Processing Tray & Spray Bar Assembly¶
1. Purpose¶
Cyanotype prints on muslin substrate (4,389 × 2,094mm) require a controlled flood wash to remove unexposed sensitizer chemistry after UV exposure. The processing tray provides the containment surface and the spray bar delivers even water distribution across the full print width. Together they form the print washing subsystem of the water system.
Design goals:
- Flood the entire print surface uniformly in a single pass (~44 seconds)
- Contain all wash water within a sealed tray — no penetration of the container floor
- Drain water to a sump for pump-out and recycling via the Brown circuit
- Single-operator use from the walkway — no stepping on the print surface
- Permanently installed — no removal required for transport mode conversion
Interactive 3D model — the processing tray, spray-bar gantry, carriages, feed manifold, and push pole. Drag to orbit, scroll to zoom.
2. Processing Tray¶
2.1 Specification¶
| Parameter | Value | Rationale |
|---|---|---|
| Material | 16-gauge (1.5mm) 304 stainless steel, 2B mill finish | Chemically inert to ferricyanide wash water; resists pitting from citric acid pH adjustment. 2B (not #4 brushed) — the brush is a cosmetic upcharge unneeded for a drain pan (tray research) |
| Overall footprint | 4,349 × 2,200mm (2 panels, field-bolted) | Fits inside film plane rails (X=260–4,649) with 20mm clearance per side |
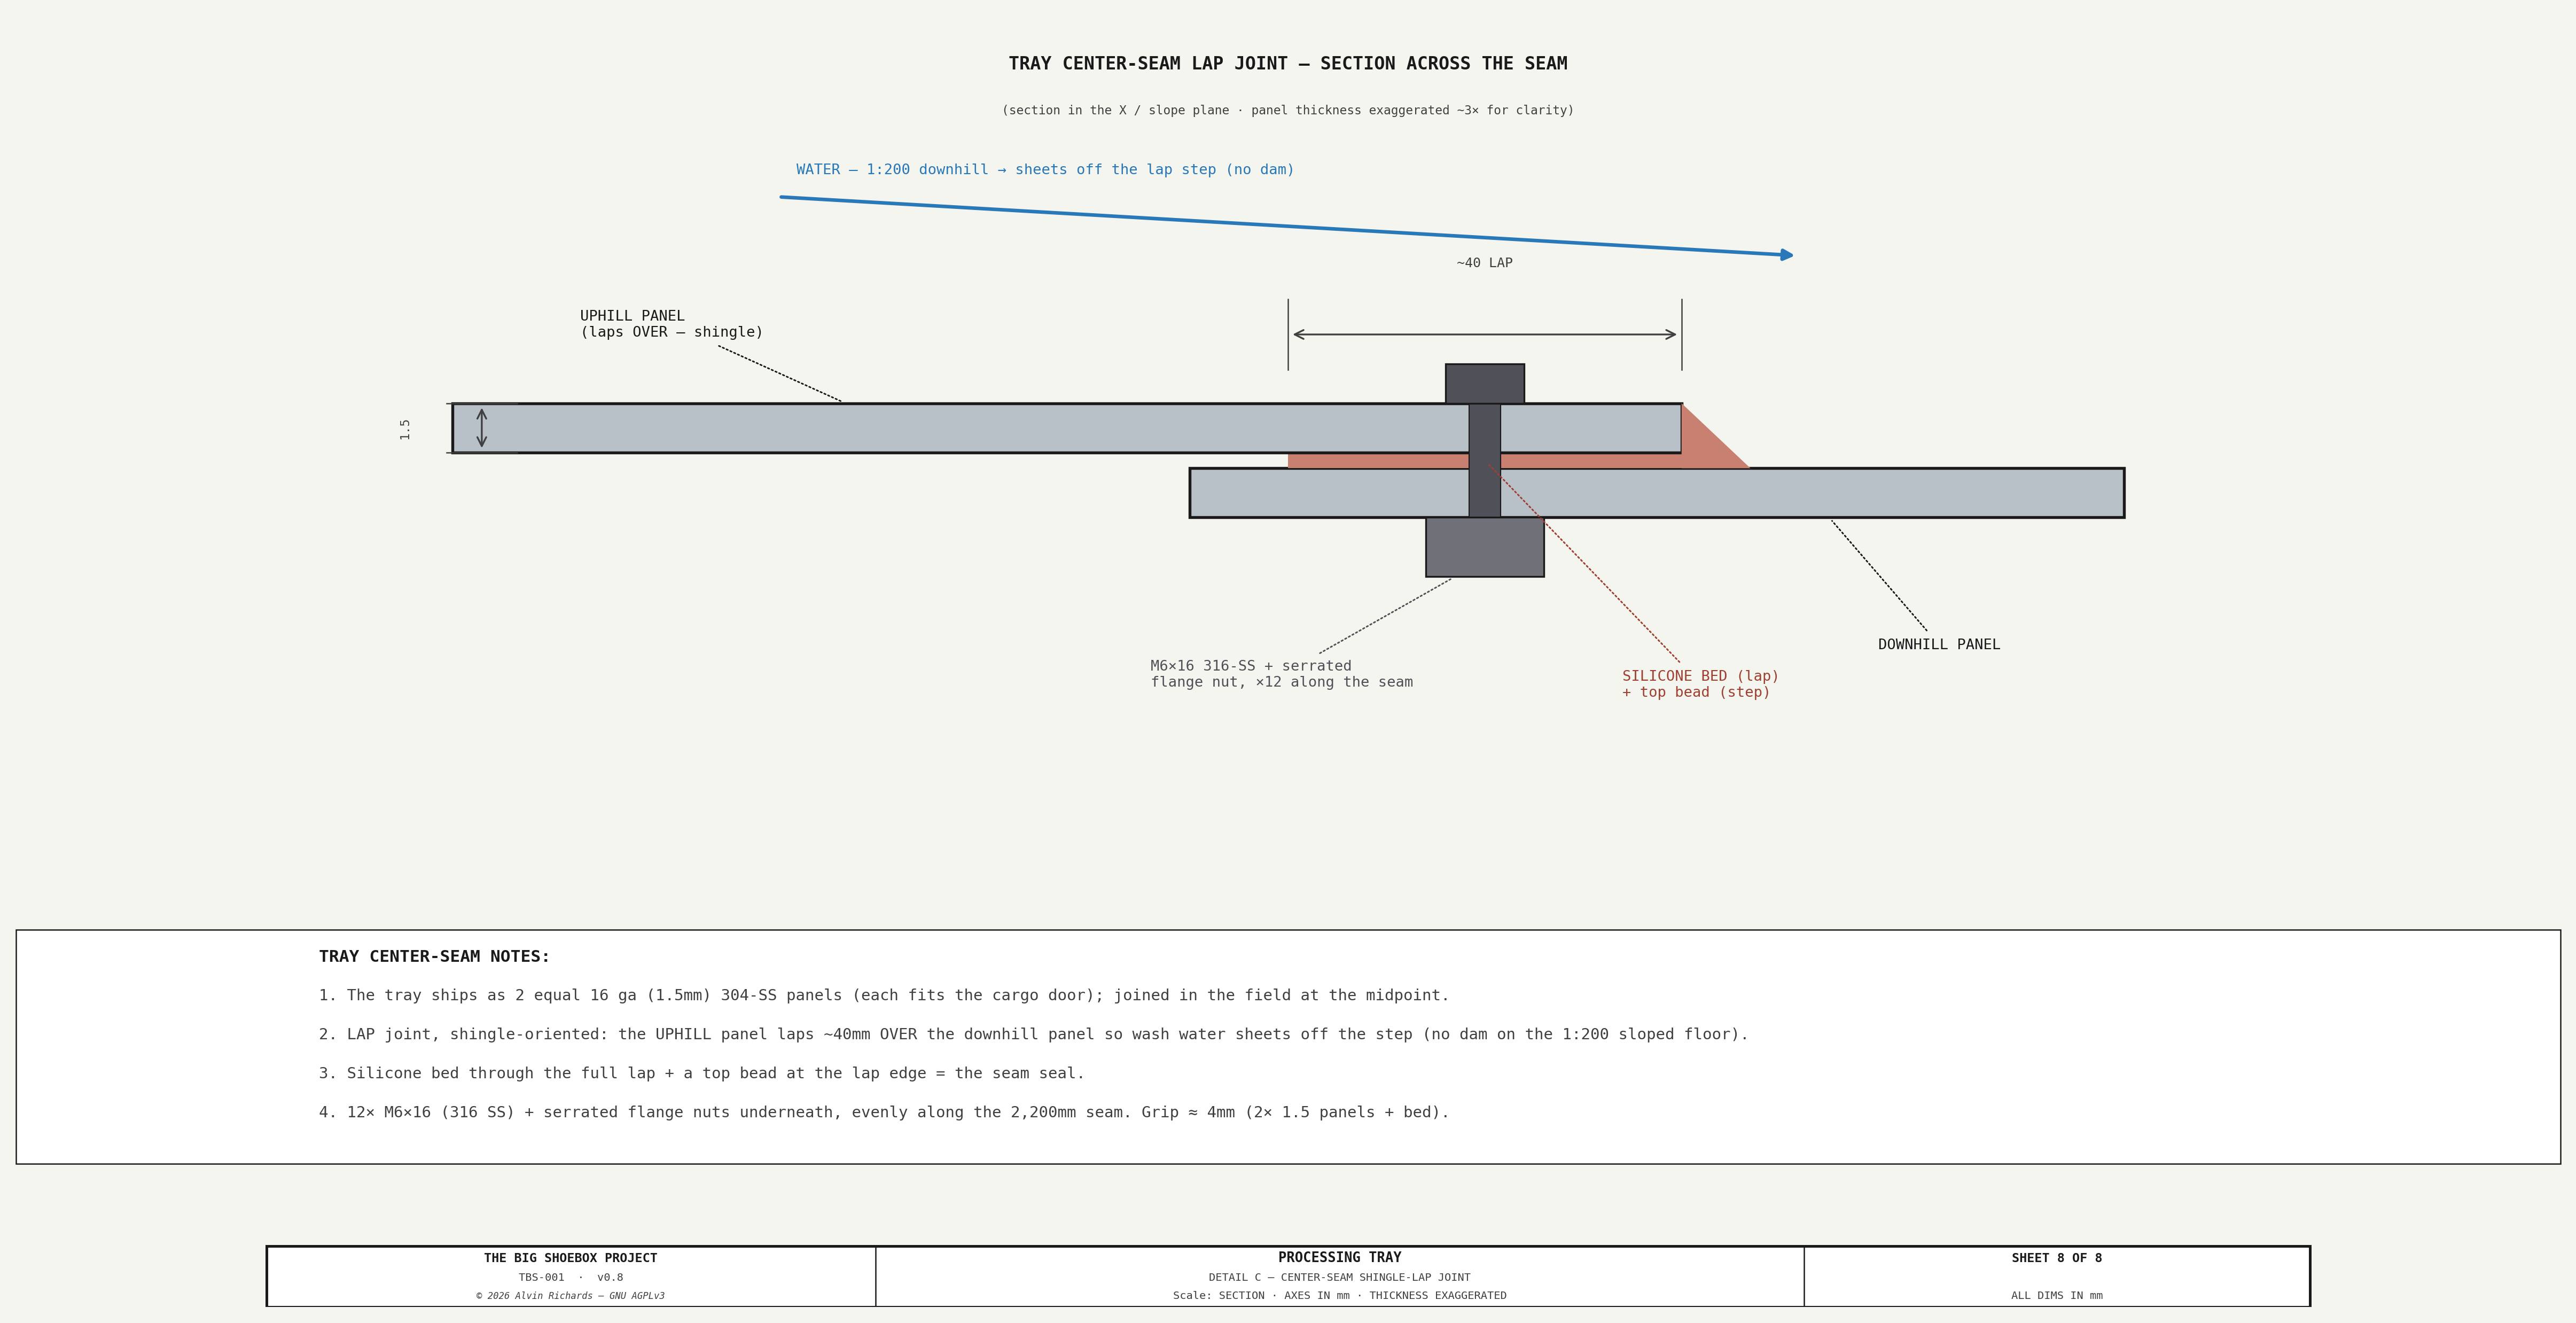
| Panel size (each) | 2,175 × 2,200mm | Two equal panels, joined at the midpoint by a ~40mm shingle-oriented lap (silicone-sealed, 12× M6×16). Each panel fits through the cargo door opening (2,340 × 2,280mm) |
| Rim height | 50mm (all four sides) | Contains 6mm flood depth with margin; constrained to ≤75mm by film plane carriage clearance |
| Floor-to-rim height | 50mm | Tray sits on tapered HDPE shim strips on the container floor |
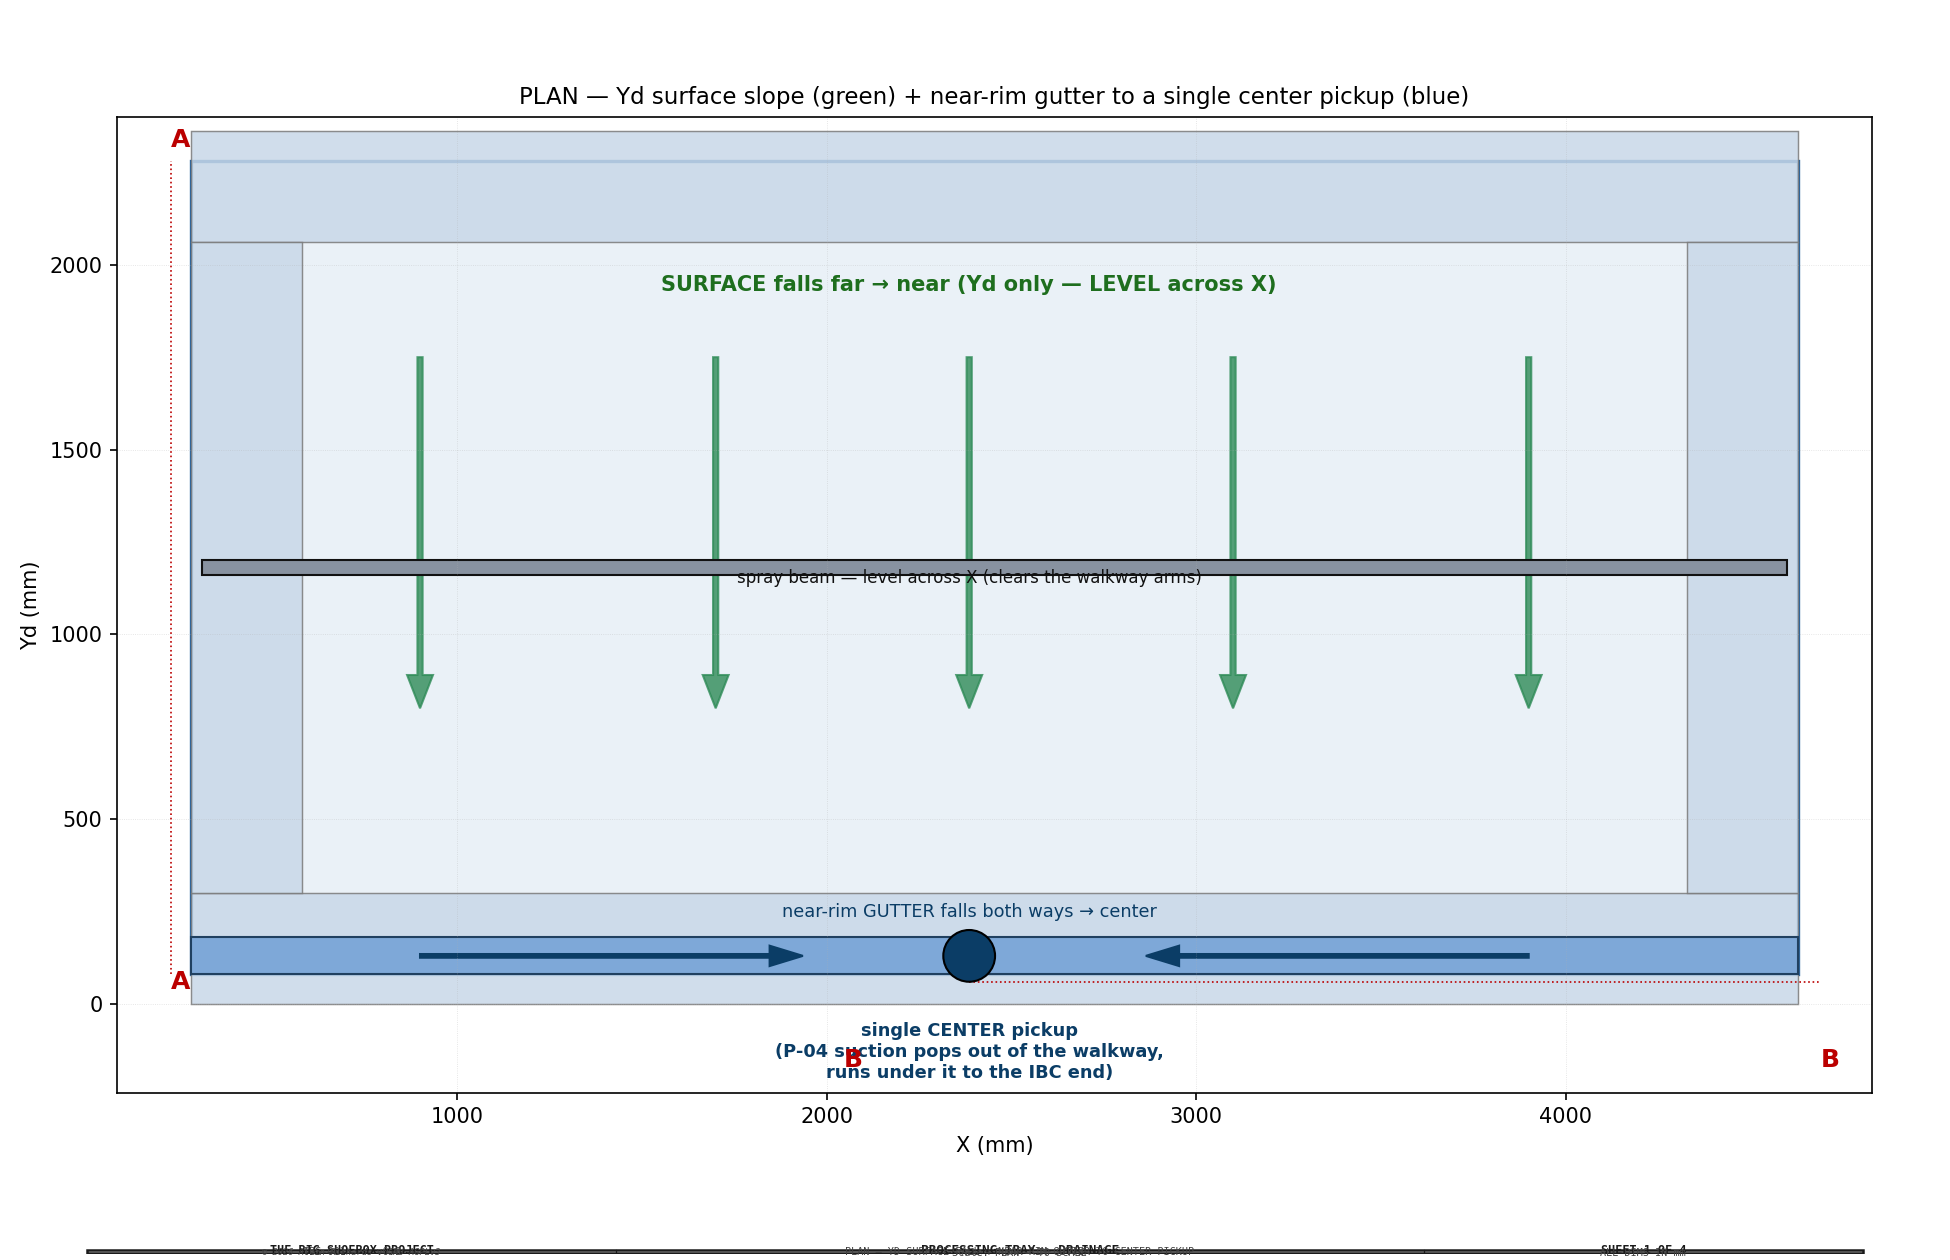
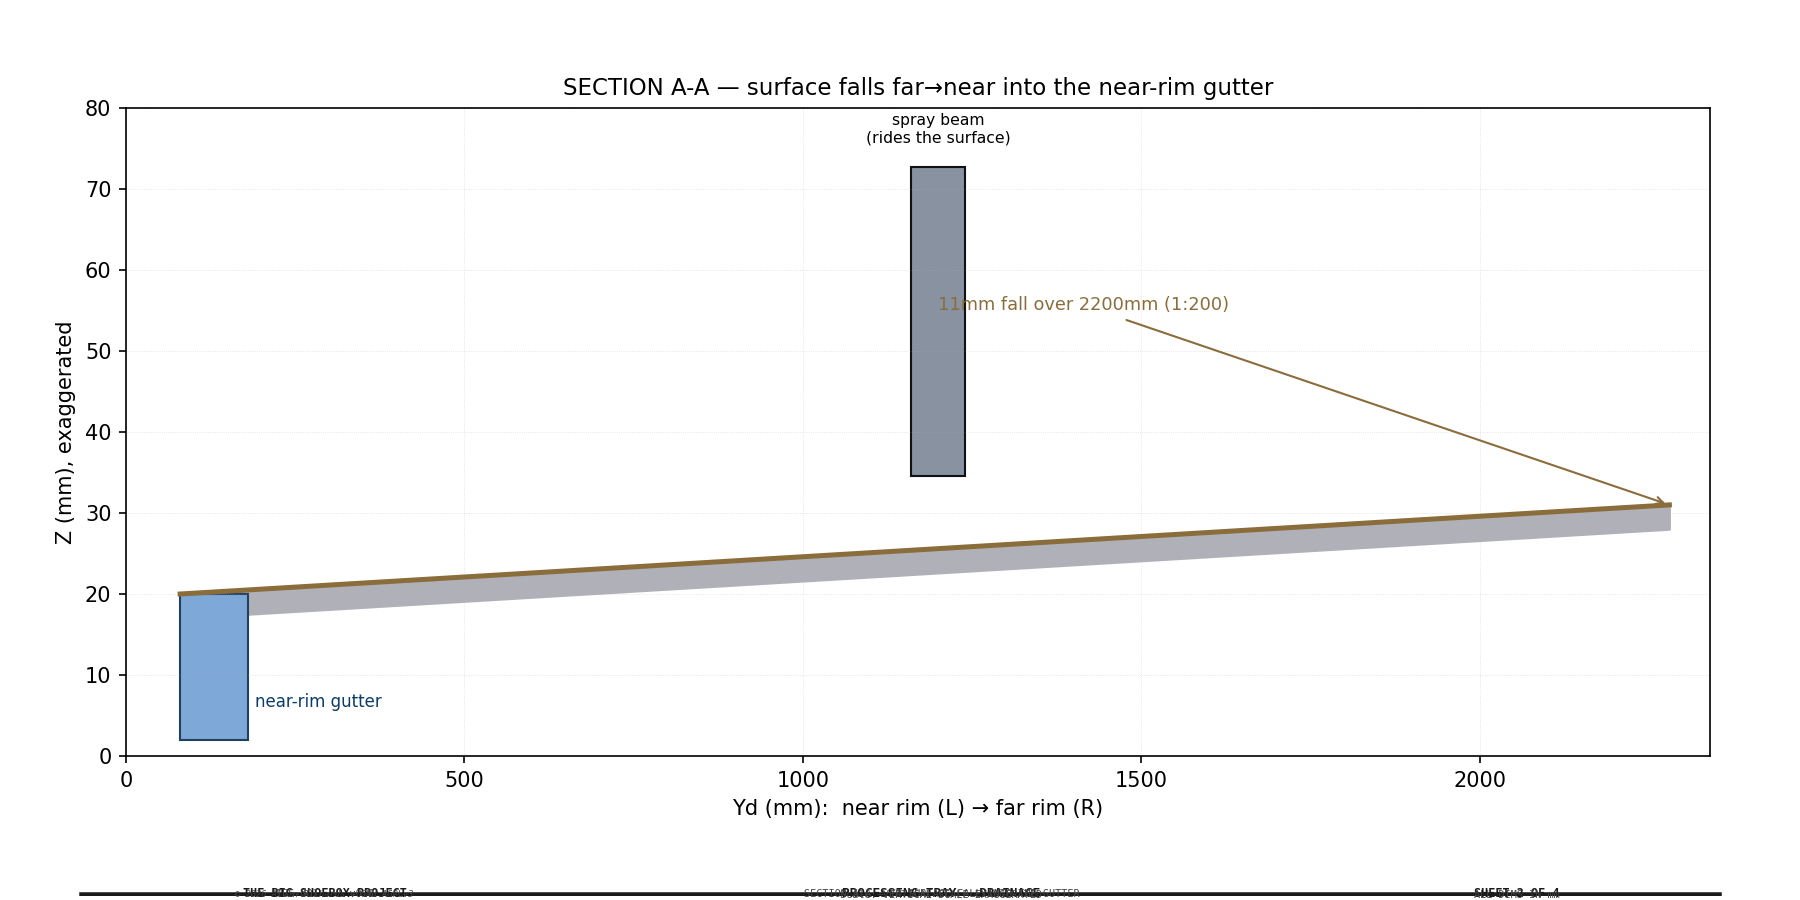
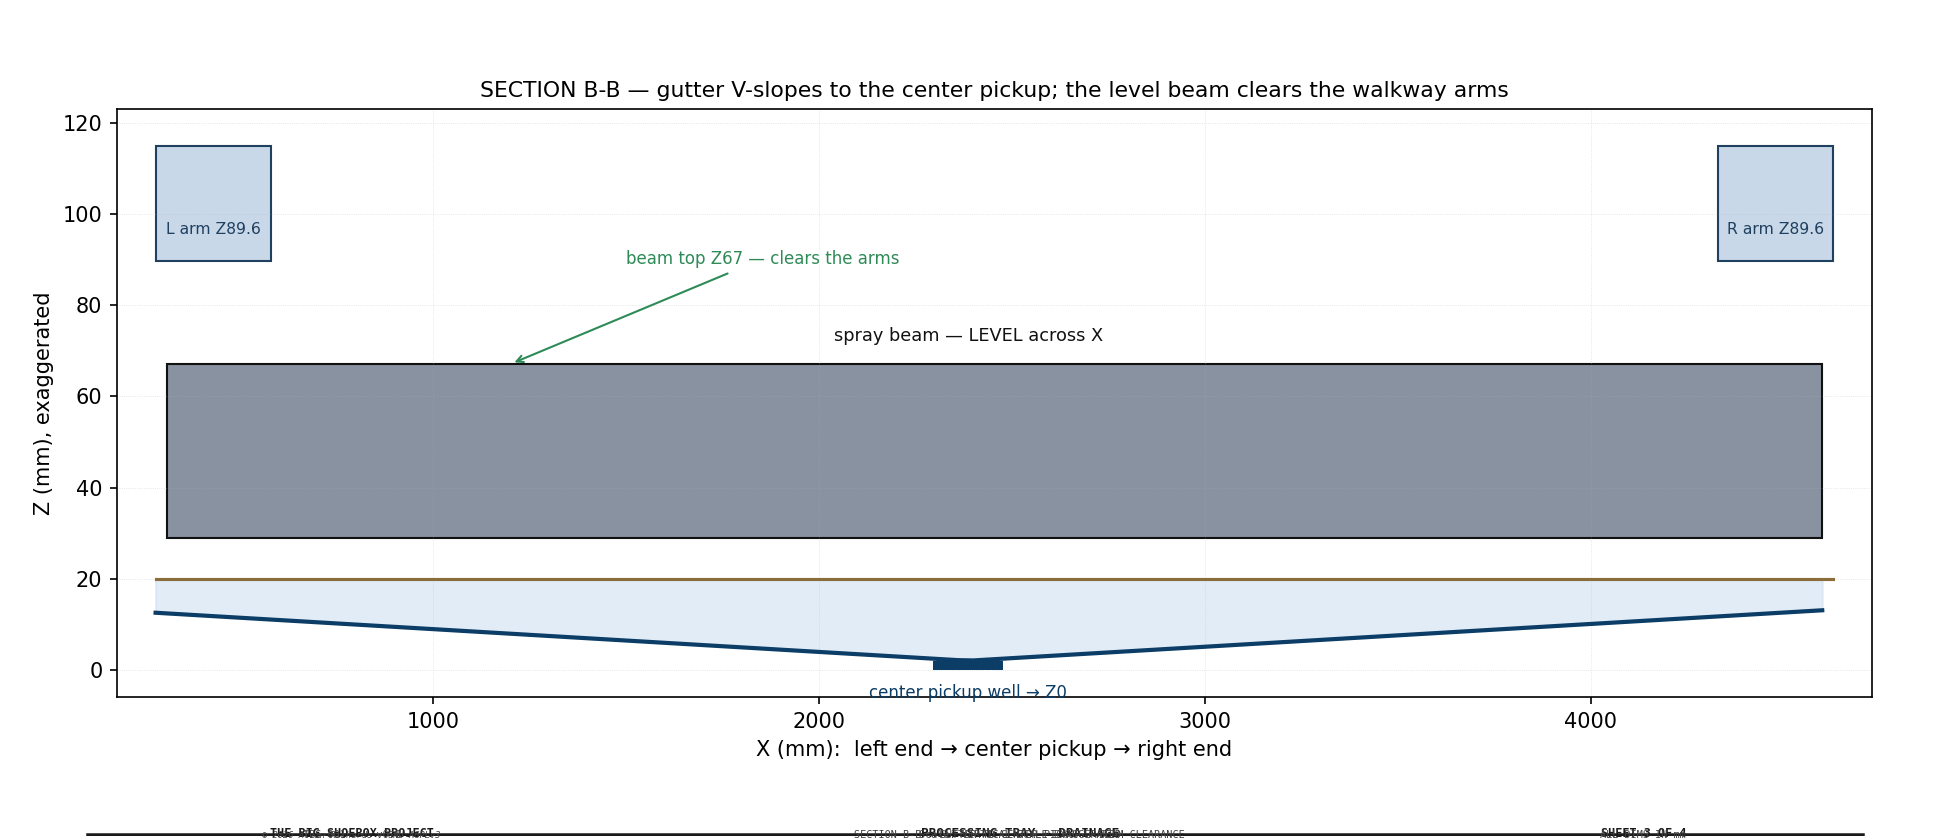
| Fall | 1:200 Yd-only (10mm over 2,200mm, far rim → near rim); level across X | Level-across-X keeps the full-width spray beam level so it clears the walkway arms; lateral drainage is off the surface via the near-rim gutter |
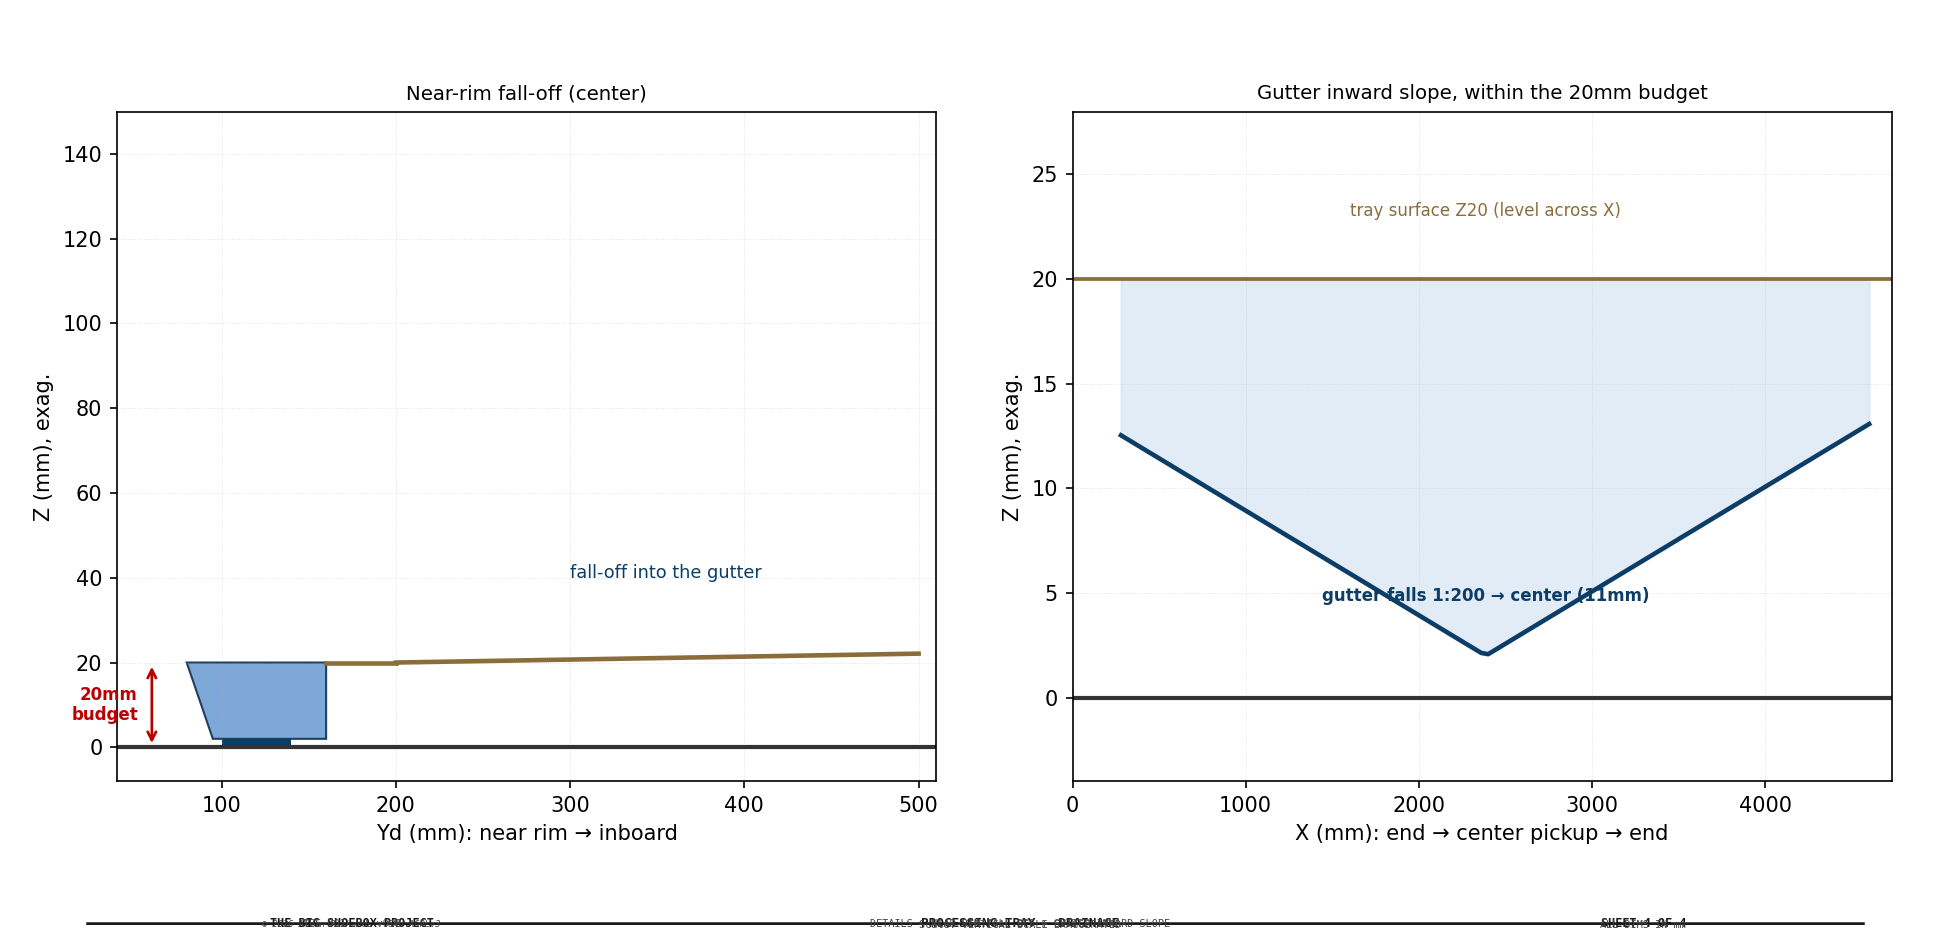
| Near-rim gutter + center pickup | full-width gutter falls 1:200 inward to a 180 × 100mm × 20mm center pickup well (X=2,386) | Self-draining to one pickup; well bottom rests on the container floor (Z0) |
| Weight (empty) | ~114 kg (2 panels × ~57 kg) | 304 SS, 1.5mm × 4.78 m² per panel × 7.93 kg/m² per mm |
| Weight (operating, 6mm flood) | ~171 kg | Tray + ~57 kg water (6mm over the 4,349 × 2,200mm tray ≈ 57 L) |
2.2 Slope Support — Tapered HDPE Shim Strips¶
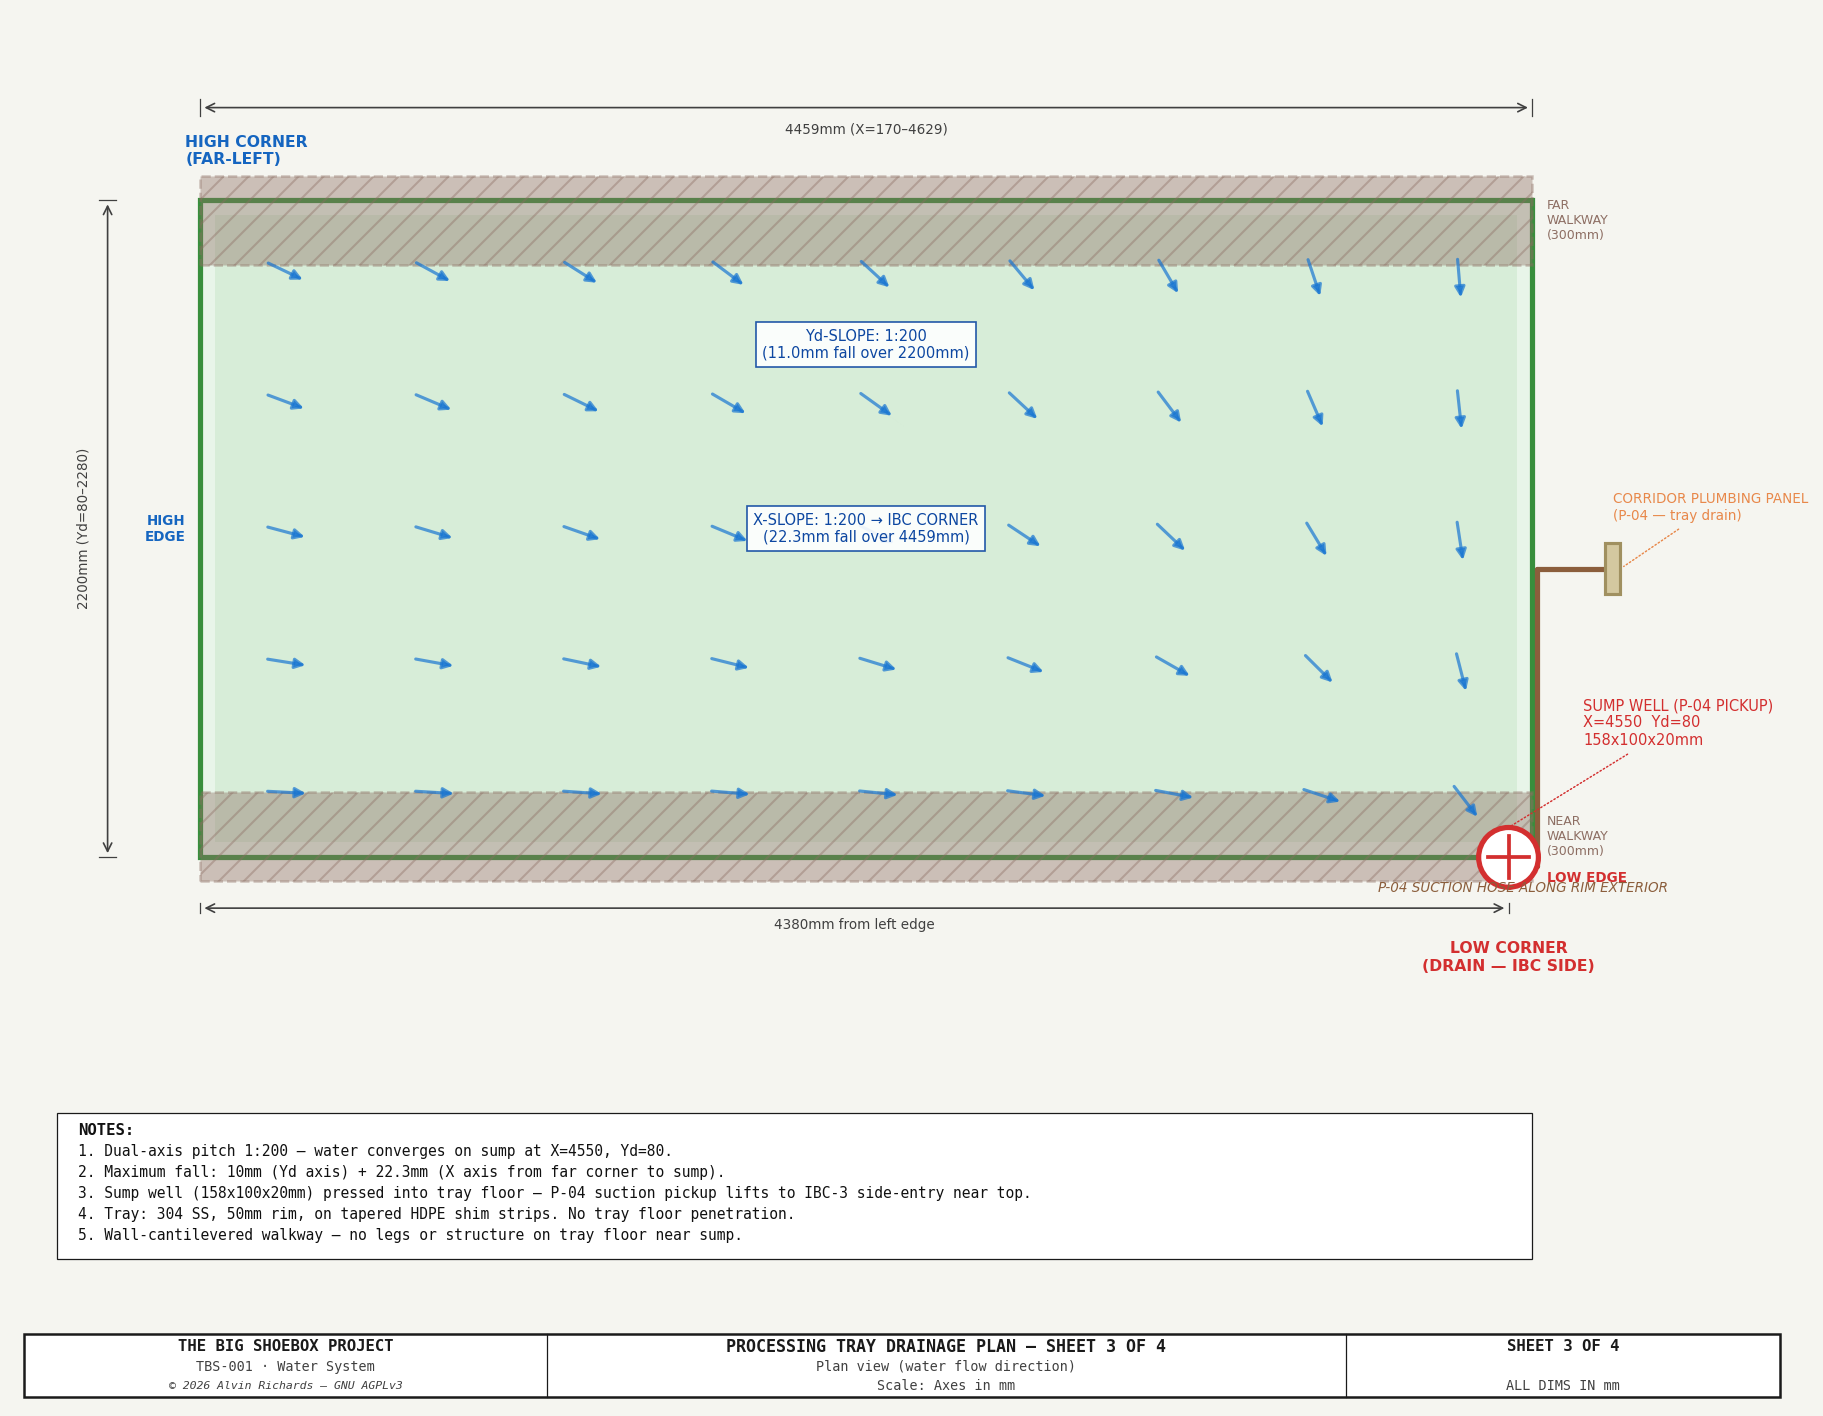
The tray's 1:200 Yd-only slope (far rim → near rim, level across X) is achieved by tapered HDPE shim strips bonded to the container floor beneath the tray. No risers, no under-tray plumbing — the tray sits directly on the shims; the surface sheets to the near-rim gutter, which falls inward to the single center pickup.
| Parameter | Value |
|---|---|
| Material | HDPE flat bar, 50mm wide |
| Quantity | 5 strips running full tray depth |
| Spacing | ~1,000mm apart across tray width (X direction) |
| Profile | Tapered: ~20mm at near rim (drain end — raised so the 20mm sump well bottom rests on the container floor) → ~30mm at far rim |
| Attachment | Construction adhesive (Loctite PL Premium or equivalent) to container floor |
| Function | Creates the Yd-axis slope; the surface is level across X (no crown) — lateral drainage is via the near-rim gutter to the center pickup |
2.3 Sump Well and Pickup¶
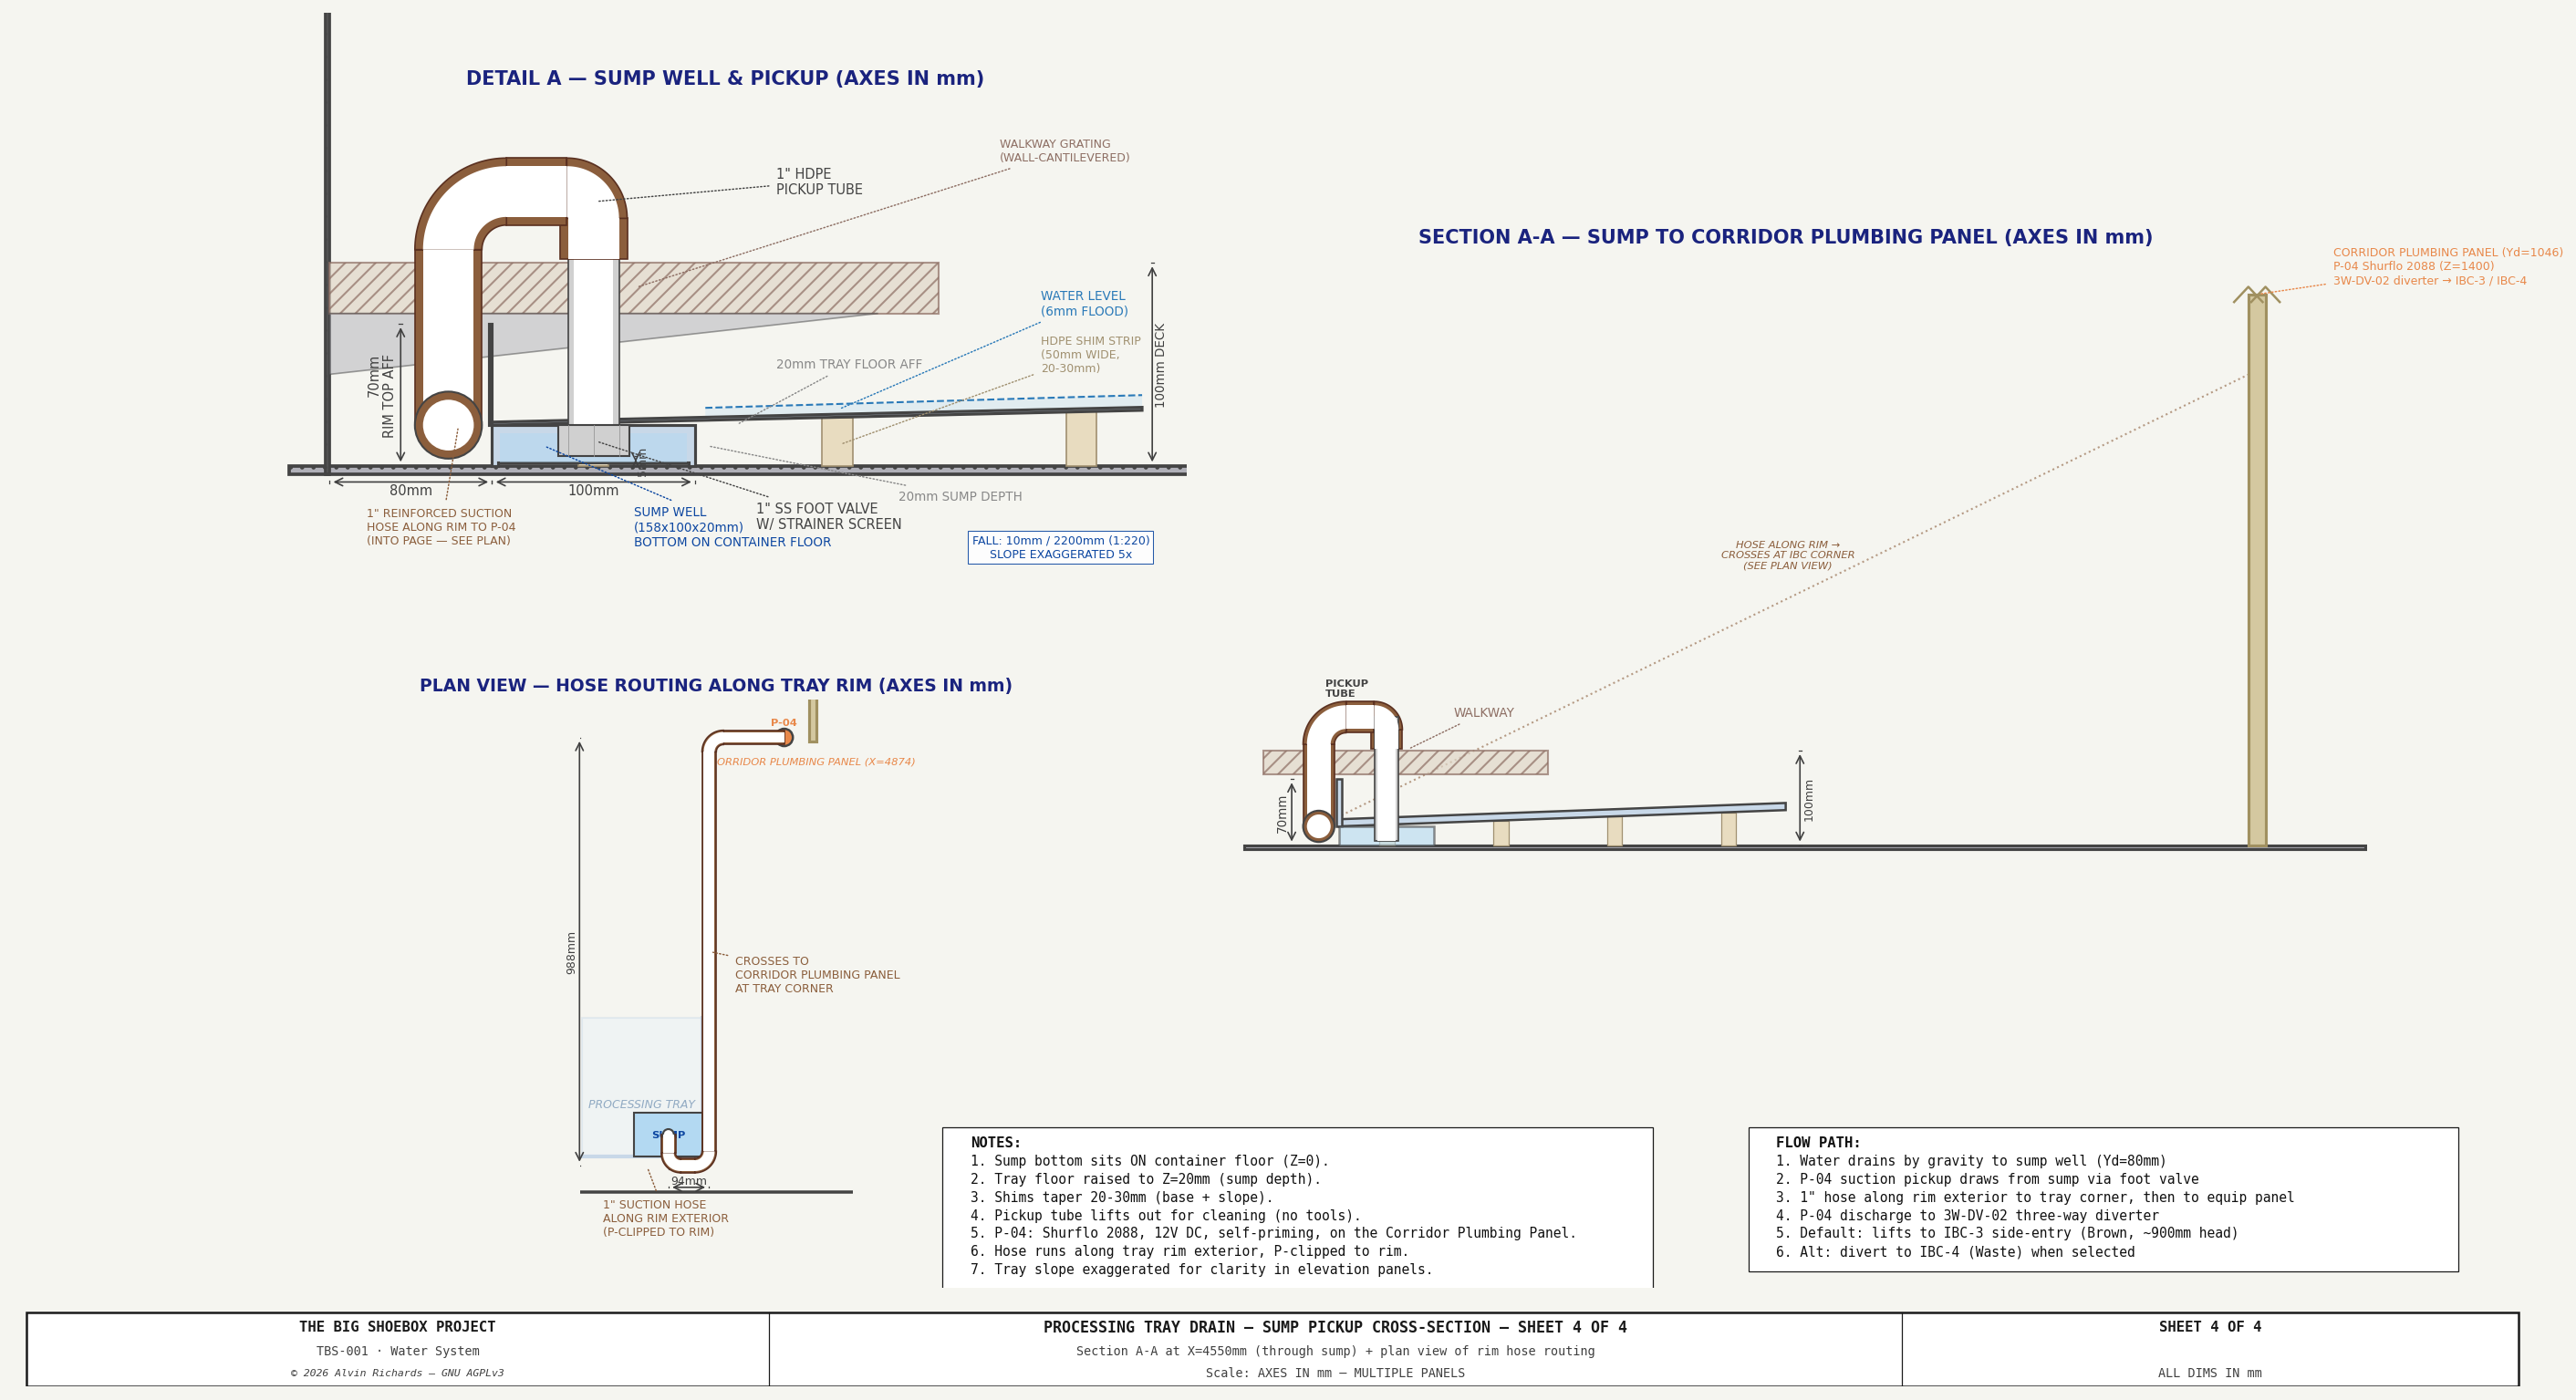
Instead of a through-floor drain fitting, the near-rim gutter drains to a shallow pickup well pressed into the floor at the center low point (X=2,386). P-04 draws from the well via a suction pickup that pops out of the walkway above it and runs under the walkway to the IBC end to rejoin the ribbon lanes — no penetration of the tray or container floor.
| Parameter | Value |
|---|---|
| Sump dimensions | 150mm (X) × 100mm (Yd) × 20mm deep |
| Pickup location | near-rim gutter low point, X=2,386 (center) |
| Forming | Pressed/stamped into tray panel during fabrication |
| Pickup tube | 1" PVC dip tube, stainless foot valve with strainer screen |
| Pickup height | Tube bottom 5mm above sump floor (leaves ~0.75 L residual) |
| Suction line | 1" flexible reinforced hose — pops out of the walkway above the pickup, runs under the walkway to the IBC end → P-04 |
| Pump | P-04 (Shurflo 2088, 12V DC, 3.5 GPM, 45 PSI, self-priming) |
| Discharge | P-04 → 3W-DV-02 diverter → IBC-3 (Brown recycling) or IBC-4 (Waste) |
Why sump pickup instead of a through-floor drain:
- No penetration — eliminates leak risk from a bulkhead fitting seal
- No under-tray clearance needed — tray sits flat on shim strips
- Simpler fabrication — pressed sump is cheaper and more reliable than a welded bulkhead union
- Easier to protect — no exposed plumbing beneath the tray during transport
- Field-serviceable — pickup tube lifts out for cleaning; no tools required
2.4 Containment Liner¶
A fresh 6-mil black LDPE sheet is laid over the tray surface before each session. The liner prevents direct stainless-to-print contact (avoiding metallic marks on wet cyanotype) and simplifies cleanup. Overlap the liner 50mm over the tray rims. Cut or fold the liner around the sump pickup tube.
2.5 Clearance Verification¶
| Constraint | Clearance | Status |
|---|---|---|
| Film plane carriage blocks | 90mm above tray rim (140 − 50) | Clear |
| Film plane rails at X=260 and X=4,649 | 20mm gap between tray edge and rail | Clear |
| Spray-bar carriage (rides on the raised/sloped tray floor beneath the walkway grating) | ~30mm at the worst (far-left) carriage — Ø32 wheels + 1½in-square SS beam, (see Walkway Routing Sections §H-H) | Clear |
| IBCs (X=4,674+, right end zone) | Tray ends — 45mm gap | Clear |
| Pump manifold (Corridor Plumbing Panel) | Suction hose routes over near rim exterior | Clear |
2.6 Permanent Installation¶
The processing tray is permanently installed — it remains in place during both operational and transport modes. The two panels are positioned between the film plane rails and joined at the center seam by a ~40mm lap — the uphill panel laps over the downhill one (shingle-oriented) so water sheets down over the step without damming on the sloped floor — bedded in silicone and bolted with 12× M6×16 + serrated flange nuts on the underside, with a silicone bead along the top lap edge. The P-04 suction pickup sits in the center pickup well permanently. The 50mm rim height is below all transport-mode clearance envelopes, so no removal is required for mode conversion.
2.7 Why This Slope + Drainage Design¶
The drainage geometry is set by one requirement chain:
- The spray nozzles run the full print width. They are 90° down-jets firing down onto the print, and the walkway grate sits above the beam — so there is no reason to stop the jets at the open zone. The beam therefore spans the full tray width (X=200–4,599).
- A full-width beam that rides the tray floor must stay level across X. The beam is rigid and its wheels ride the floor. If the floor slopes across X (a dual-axis fall to one corner), the beam's far end rides up ~24mm into the level walkway support arms. So the surface falls in Yd only and is level across X — the beam stays level and clears the arms.
- Lateral drainage is handled off the surface. A Yd-only surface would strand water along the near rim, so a near-rim gutter collects it and falls 1:200 inward to a single center pickup — self-draining (no squeegee), with gravity running toward the operator on the wash sweep. It reuses the same 20mm vertical budget the old corner sump used.
The result is edge-to-edge direct spray, effortless single-pickup drainage, and a walkway whose support arms the beam clears — see the sections below.
3. Spray Bar Assembly — Gantry Design¶
3.1 Design Concept¶
The spray bar delivers Blue (clean) water evenly across the processing tray during print washing. The operator slides the bar along the tray (Yd direction, from film-plane side toward the pinhole wall), flooding the print surface progressively.
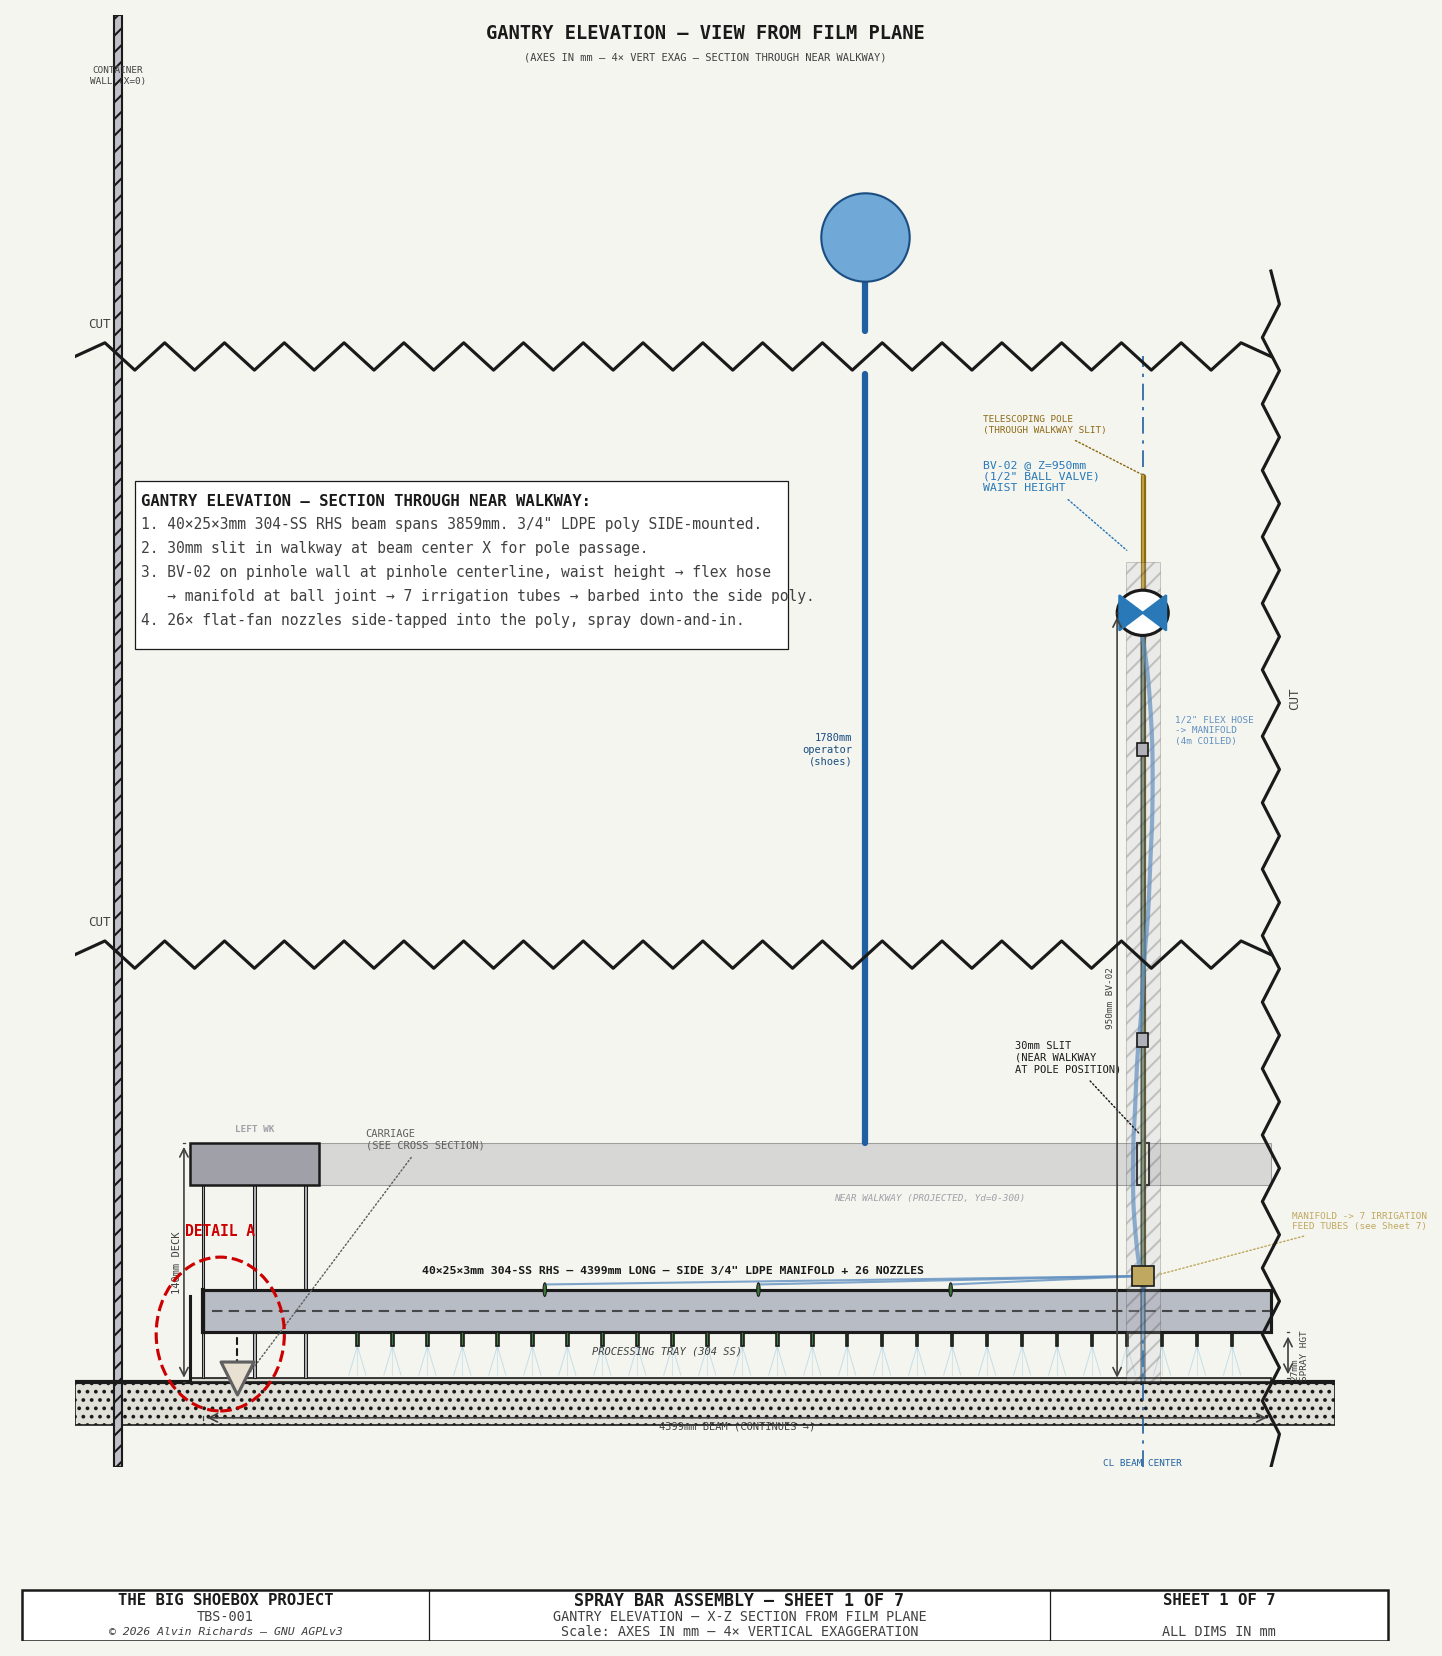
The beam spans 4,289mm between the inner edges of the left and right walkways, extending under the walkway grating at each end. At each end, a two-wheel carriage rolls on the processing tray floor beneath the grating. A 3/4" LDPE irrigation poly pipe clipped to the beam's inboard side face serves as the spray manifold — the supply hose feeds it at its center through a single barbed inlet tee by the ball joint. The 3/4" bore is far larger than the 3.5 GPM flow demands, so pressure holds uniform end-to-end (~0.1 PSI drop across the full span) from that one feed — no multi-point distribution is needed. Water exits through thirty-nine barbed 90° down-jets that side-tap the manifold and spray straight down, at 100mm pitch along the beam.
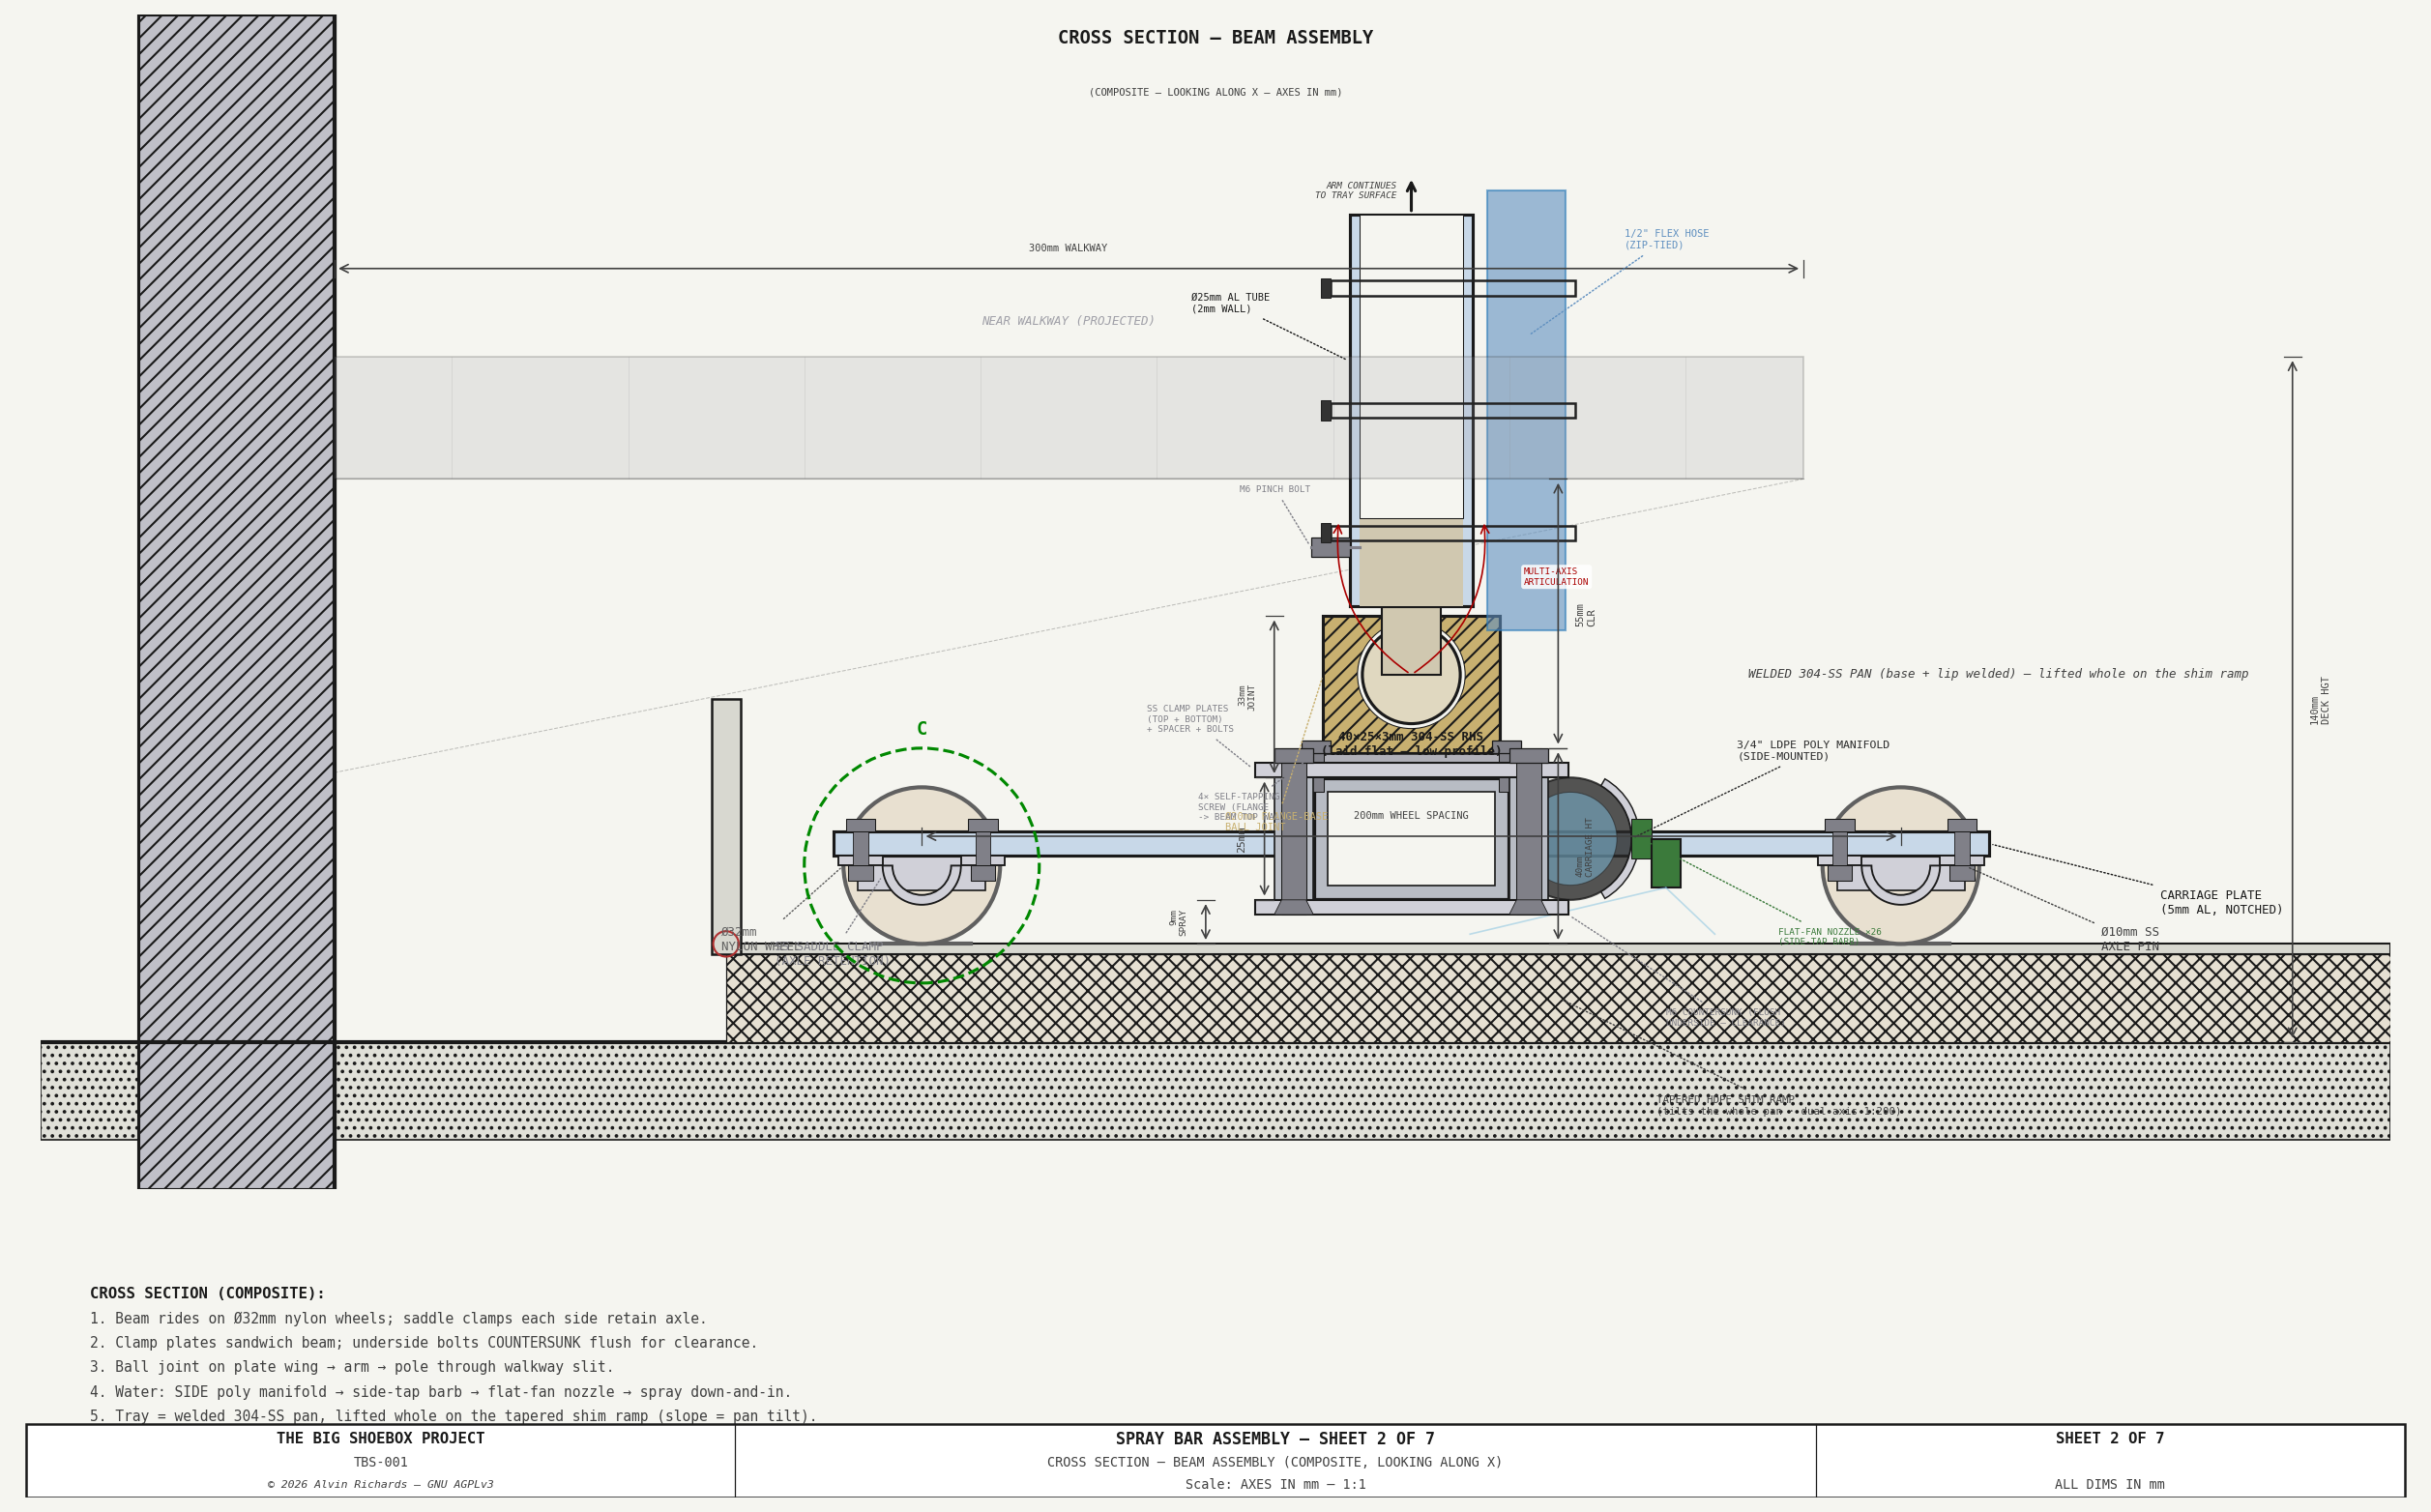
Design constraints:
- Carriage plate top must clear walkway grating underside — no contact during travel
- Wheels must fit within the 50mm tray rim height, rolling on the tray floor beneath walkways
- Single-operator use — push/pull from the near walkway via telescoping pole through a 30mm slit
- Must travel 2,200mm (tray depth, near rim to far rim)
- Tray rim walls provide lateral guidance — no separate guide rails required
- Must accommodate a flexible water connection that follows the bar as it moves
3.2 Assembly Components¶
| Component | Specification | Qty | Purpose |
|---|---|---|---|
| Beam | 304 SS 1½×1½×0.062in square tube, 4,289mm long (single 17ft4in length, no weld); ~12mm pre-camber | 1 | Full-width structural beam; carries the side manifold |
| Side spray manifold | 3/4" LDPE irrigation poly pipe (OD 25mm, ID 19mm) | 1 | Water distribution; clipped to the beam's inboard side face |
| 90° down-jets | DIG 110B barbed saddle-tee inlet, irrigation-type, 90° cone (spray straight down) | 44 | Side-tapped into the manifold, spray straight down (100mm pitch) |
| Center-feed inlet | 1/2" PVC barbed tee (DripDepot 1084), flex hose → manifold center | 1 | Single feed point at the beam center (the over-bored manifold needs no multi-point distribution) |
| Retainer clips | SS or nylon, for 3/4" LDPE fold-back closure | 2 | Seal both ends of poly pipe (fold-back termination) |
| Acetal (Delrin) roller wheels | Ø32 × 20mm wide, Ø10 plain bore, flat tread | 4 | Low-profile, roll on tray floor beneath walkway grating (2 per carriage, 200mm Yd spacing) |
| Axle pins (4-pack) | 10mm × 60mm 304 SS axle pin, flat head | 4 (1 pack) | Wheel spindles |
| Axle retention saddle clamps (10-pack) | 304 SS, curved conduit-style saddle, 10mm, two bolt holes | 8 | Retain the wheel axles — bolted to the carriage plate underside |
| Carriage plates | 6061-T6 AL plate 5mm, wings extend in to meet beam faces | 2 | Carry wheels; captured between beam clamp plates |
| Beam clamp plates | SS, top + bottom plate (1/4″ / 6.35mm, 304) sandwiching the 25mm RHS; countersunk underside bolts | 4 (2 per carriage) | Clamp beam to carriage plate, bolted vertically — stiff enough that the bolts grip the beam, not bend the plates |
| Spacer blocks | 6061-T6 AL, between top & bottom clamp plates, one each side of beam | 4 | Set clamp gap to beam height so bolts grip the beam rather than bend the plates |
| Ball joint | Ø20mm SS ball, zinc socket, M12 stud, 50mm flange base | 1 | Multi-axis arm articulation on beam top face |
| Self-tapping screws | SS thread-forming, into 3mm SHS top wall (no internal access for nuts) | 4 | Fasten the ball-joint flange to the beam |
| Arm tube | 6061-T6 AL round tube, 25mm OD × 2mm wall, ~500mm | 1 | Vertical arm from ball joint to pole |
| Arm adapter | Turned 6061-T6 AL: M12 female bore (onto the stud + M12 jam nut) → Ø21 male spigot | 1 | Reduces the M12 stud to the Ø21 tube bore |
| Clamp collar | 25mm/1" bore clamp-style shaft collar (SS), integral clamp screw | 1 | Pinches the slit arm-tube bottom onto the adapter spigot |
| Push pole | Telescoping aluminum pool pole, 1.2–2.4 m | 1 | Operator controls bar position from walkway |
| Flexible hose | 1/2" reinforced braided PVC, ~4 m coiled | 1 | Connects BV-05 to the manifold center inlet |
| Zip ties | Nylon, 200mm | ~6 | Secure flex hose to arm tube |
3.3 Beam / Spray Pipe¶
The structural beam carries a 3/4" LDPE irrigation poly manifold clipped to its inboard side face. A 304 SS square tube (1½×1½×0.062in) spans 4,289mm — the full tray width (X=200 to X=4,599).
Beam properties:
| Property | Value |
|---|---|
| Material | 304 stainless steel |
| Section | 1½×1½×0.062in (38×38×1.6mm) square tube |
| Internal bore | ~35×35mm |
| Span | 4,289mm (X=200 to X=4,599, the full tray width) |
| Second moment of area (I) | 51,300mm⁴ |
| Cross-sectional area | 241mm² |
| Linear mass (beam only) | 1.93 kg/m |
| Beam mass (4,289mm) | 8.5 kg |
| Bending stiffness (EI) | 9.9×10⁹ N·mm² |
| Pre-camber | ~12mm up at mid-span (offsets the wet self-weight sag, L/378, so the beam runs flat under load) |
Sourcing: A single 17 ft 4 in (5,283mm) length of 304-SS 1½×1½×0.062in square tube (Metals Depot) spans the full-width 4,399mm beam with margin — no butt weld, no splice (the old mid-span splice sat where the moment peaks; deleting it removes the weak point). (Metric 40×25/40×40 nominals are not stock — see the beam re-source item in TODO.md.)
Spray nozzles:
| Property | Value |
|---|---|
| Nozzle type | 90° down-jet, barbed inlet (DIG 110B) |
| Number of nozzles | 44 |
| Nozzle spacing | 100mm center-to-center |
| Spray pattern | 90° cone, directed straight down |
| Manifold OD / ID | 25mm / 19mm (3/4" LDPE) |
| Manifold mounting | Clipped to the beam's inboard side face (cushioned pipe clips + the nozzle saddle-tees) |
The thirty-nine nozzle saddle-tees plus the seven feed tees tap directly into the side manifold and grip it by their barb ridges. Because the manifold is external, no beam-wall drilling is needed; the tees plus cushioned pipe clips locate the manifold along the beam.
Beam ends (open):
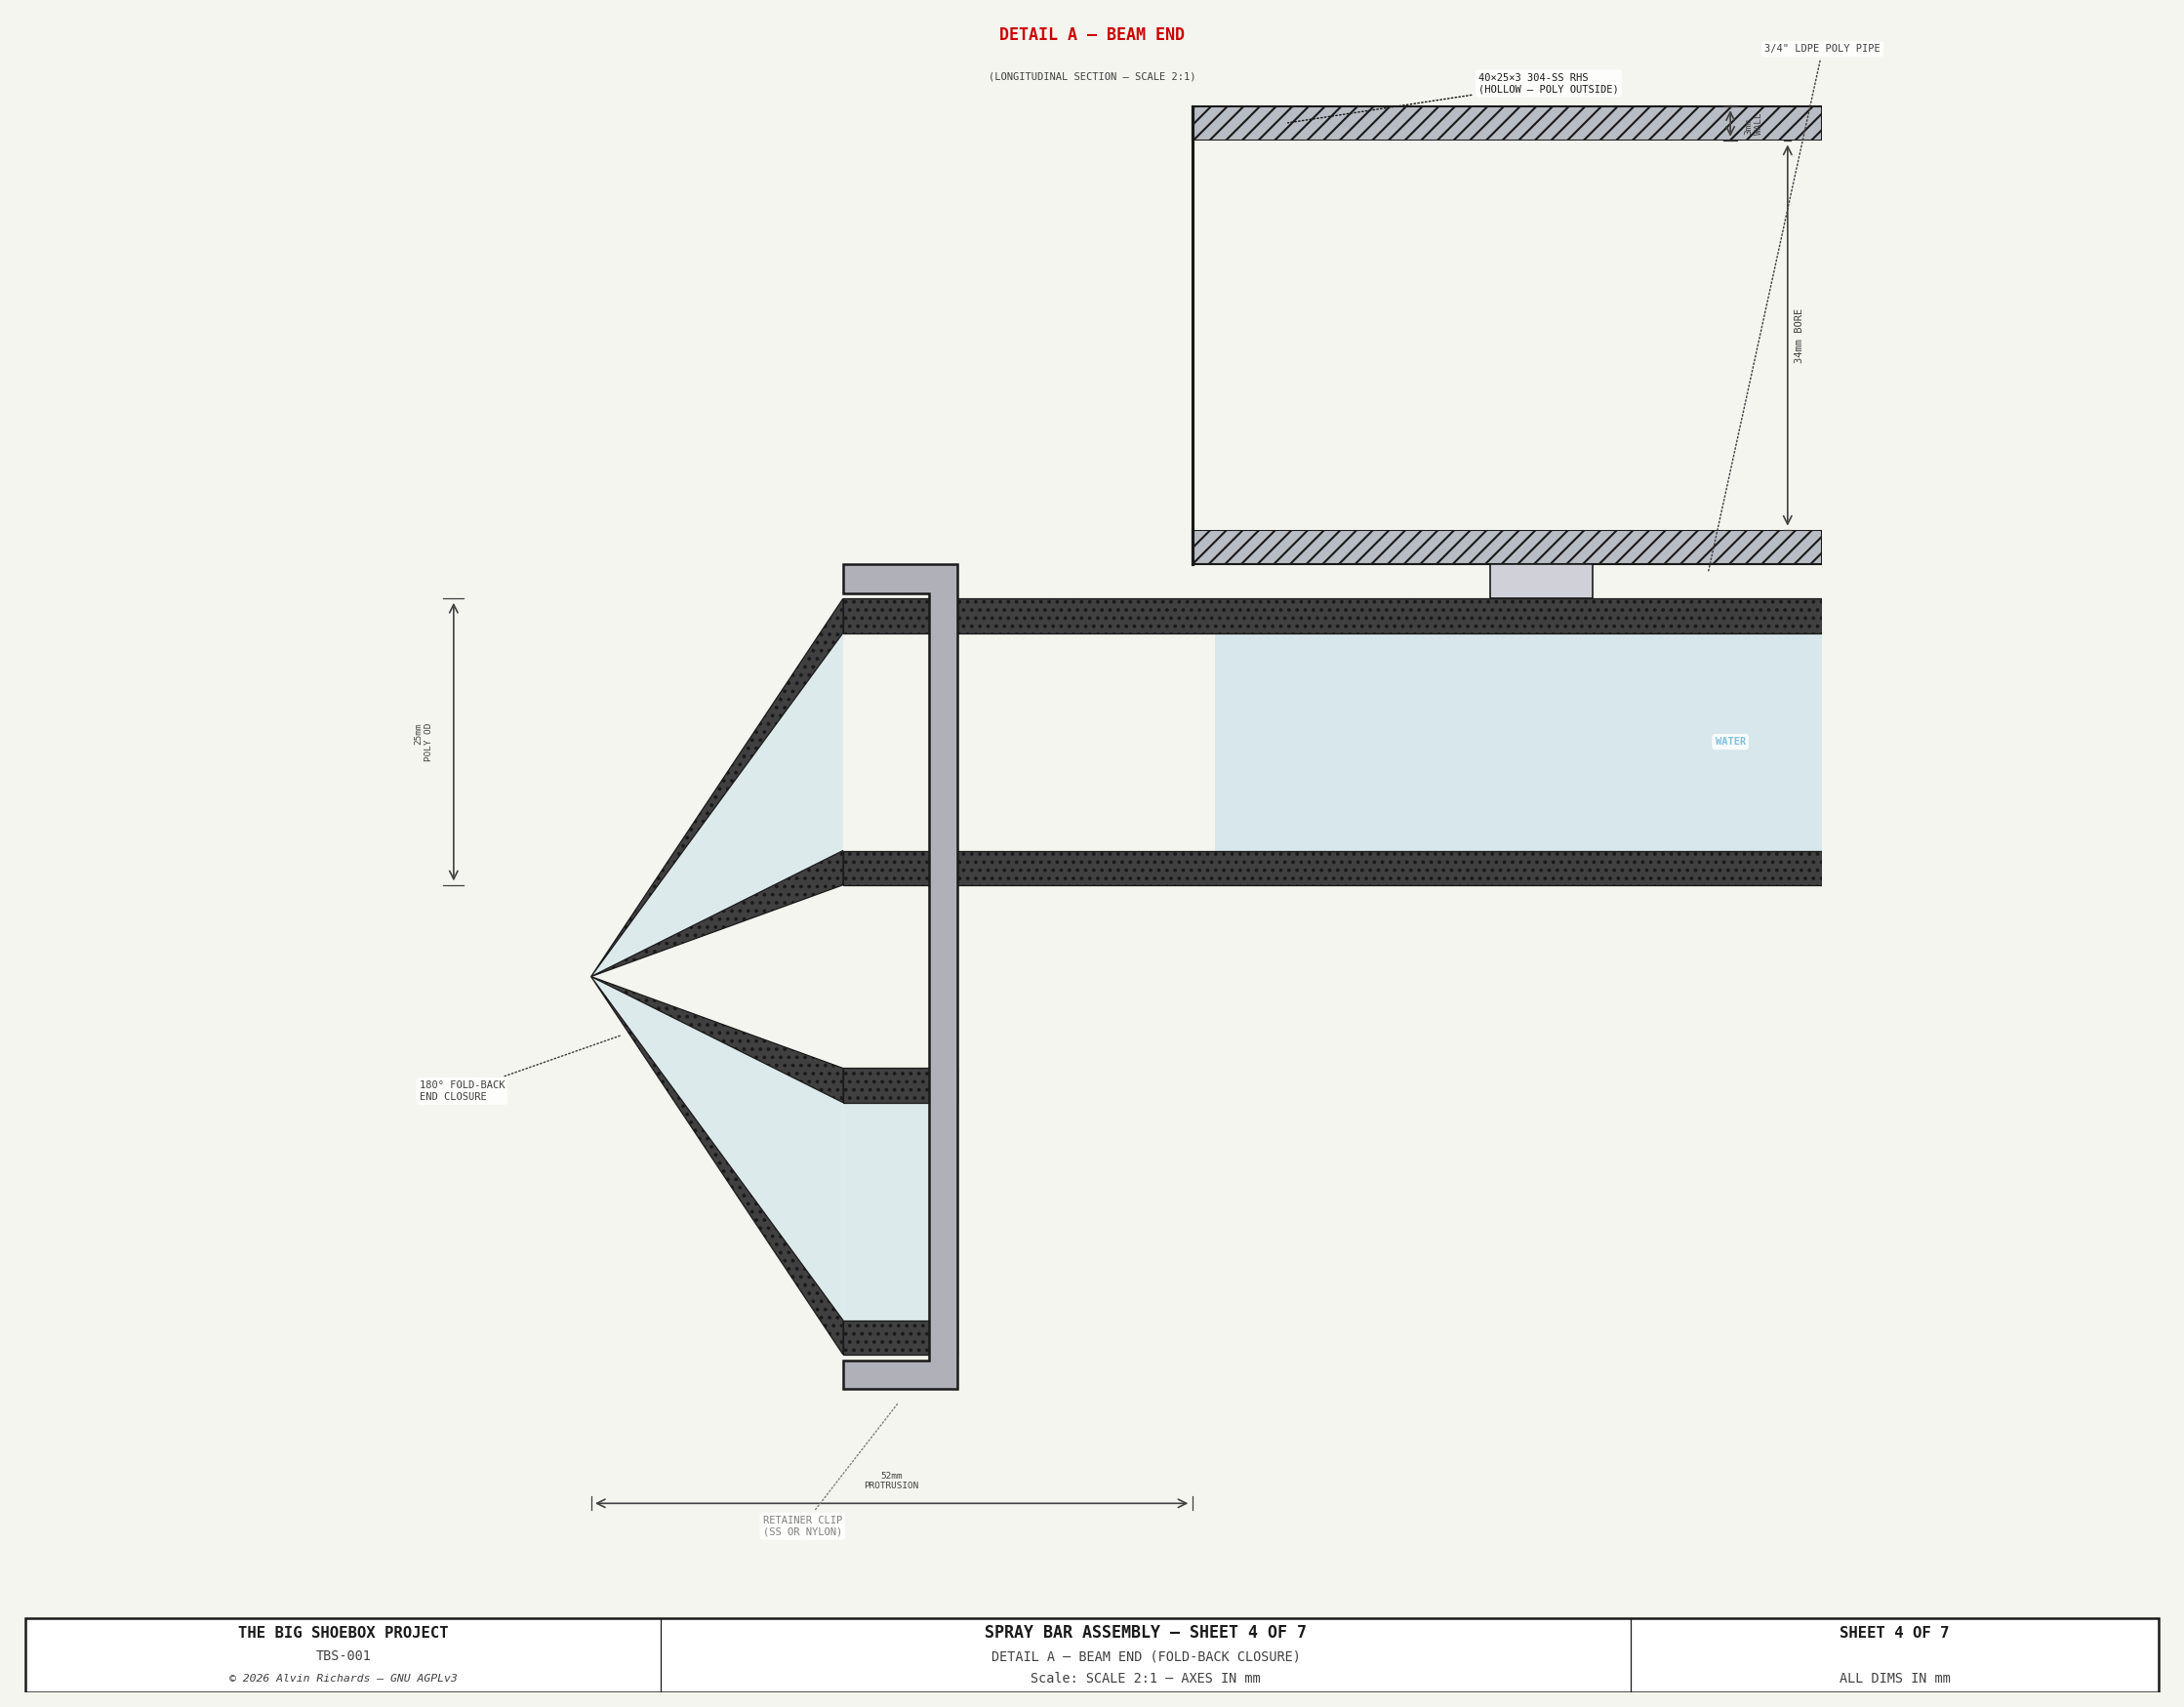
The SS RHS ends are simply capped (welded or plug). The side 3/4" LDPE manifold terminates just outside each beam end with a standard fold-back closure: the pipe folds 180° back on itself and is secured with a stainless steel or nylon retainer clip (see Sheet 4, Detail A). The fold-back and retainer clip provide a watertight seal; the SS beam is purely structural.
- Feed points (7, ~550mm pitch): Barbed feed tees installed into the side manifold — each connects an irrigation tube from the ball-joint manifold to the poly pipe bore, distributing the supply evenly along the pipe.
- Both ends (X=470 and X=4,329): LDPE fold-back with retainer clip — fully sealed.
3.4 Wheel Carriage Assemblies¶
Each end of the beam is supported by a wheel carriage that rolls on the processing tray floor beneath the walkway grating. Two carriages (left and right), each carrying two wheels spaced 200mm apart in the Yd direction for stability against tipping.
Wheel specification:
| Property | Value |
|---|---|
| Type | Fixed (non-swivel) acetal (Delrin) wheel |
| Diameter | 32mm |
| Width | 20mm |
| Bore | 10mm |
| Load rating | Light-duty — actual load ~2.6 kg per wheel wet (a solid acetal wheel carries this easily) |
| Tread profile | Flat (rolls on the stainless tray floor, raised on the shim ramp) |
| Material | Solid acetal (Delrin), plain bore — corrosion-immune, self-lubricating on the 304 SS axle (no carbon-steel bearings for the wet wash) |
Vertical geometry (all dimensions mm above finished floor):
| Reference point | Z (mm AFF) |
|---|---|
| Container floor | 0 |
| Raised tray floor (near/low rim, on the shim ramp) — the wheels roll here | 20 |
| Bottom clamp plate (under beam, 1/4″) | 22.6–29 |
| Beam bottom | 29 |
| Wheel axle centerline | 36 |
| Carriage plate (2mm above axle) | 38–43 |
| Wheel top | 52 |
| Beam top | 54 |
| Top clamp plate (1/4″) | 54–60.4 |
| Left-walkway support arm bottom (over spray bar) | 75 |
| Walkway grating bottom | 115 |
| Walkway grating top (deck surface) | 130 |
(Full stack-up — clamp plates, carriage plate, side manifold/nozzle — is drawn on Sheet 2; the poly manifold is side-mounted per §3.3.)
Clearances:
| Interface | Gap | Notes |
|---|---|---|
| Beam bottom → tray floor | 9mm | Spray gap; pre-camber offsets the self-weight sag so the beam runs flat under load (§3.3) |
| Wheel top → left-walkway support arm bottom | 23mm | Wheels roll freely beneath the walkway structure |
| Carriage stack → walkway grating bottom | ~30mm at the worst (far-left) carriage | See §2.5 and Walkway Routing Sections §H-H |
Axle retention: Each wheel axle (10mm SS axle pin) is held by a curved saddle strap formed from 1/8" (3.18mm) × 3/4" (19mm) 304 SS flat bar, bolted to the underside of the carriage plate. The saddle cradles the axle pin with 1mm clearance; two M5 bolts pass up through the ~12mm saddle feet and carriage plate to lock the axle in position. All eight saddles are cut from one 18" (457mm) length of flat bar (~48mm developed each).
3.5 Carriage Plate Design¶
Each carriage uses a flat aluminum plate positioned 2mm above the wheel axle. The plate wings extend inward to meet the beam faces; the beam is gripped by a top and bottom clamp plate that sandwich it vertically, with the carriage plate wing captured in the same bolted stack. The beam stays at its design height.
Formed from 5mm 6061-T6 aluminum plate:
- Plate wings: Two flat sections extending from the beam faces out to the wheel axle positions. Total plate width spans both wheel positions plus 18mm overhang on each side; the outer edge is flush with the beam end.
- Center notch: The wings butt against the 38mm beam faces (no gap), so the carriage and beam read as one continuous body.
- Beam clamp: A bottom clamp plate (under the beam) and a top clamp plate (over the beam) are drawn together by bolts on each side of the beam. A solid aluminum spacer block beside each beam face fills the gap between the plates so tightening grips the beam instead of bending the plates.
- Ball joint mount: The ball joint flange is fastened to the beam top face with self-tapping screws, keeping the socket housing below grating level).
Lateral guidance: The tray rim walls (50mm high) act as lateral guides. The wheel carriages roll between the tray rim and the walkway support structure. The 200mm wheel spacing in Yd prevents significant skew.
3.6 Carriage Fabrication¶
Each carriage is built from two sub-assemblies: a carriage plate, and wheel-and-axle units retained by curved saddle clamps. The beam is then sandwiched between a top and bottom clamp plate bolted through the carriage plate. Two identical carriages are required (left end and right end of beam).
3.6.1 Carriage Plate Fabrication (2 required)¶
Each carriage plate is a flat 5mm 6061-T6 aluminum plate whose wings meet the beam faces. The plate sits 2mm above the wheel axle; the beam clamp bolts pass through it, capturing the plate between the top and bottom clamp plates.
Blank: Cut two pieces from 5mm plate, each 280mm long × 60mm wide.
| Step | Operation | Detail |
|---|---|---|
| 1 | Mark notch | Scribe the central notch so the wings butt the 38mm beam faces (outer edge flush with beam end) |
| 2 | Cut notch | Jigsaw or bandsaw the center notch from one long edge |
| 3 | Mark axle saddle positions | On each wing, mark two Ø5.5mm clearance holes (M5) per saddle clamp for axle retention |
| 4 | Mark beam clamp bolt positions | Two Ø5.5mm holes on each side of the beam, aligning with the top/bottom clamp plate bolts |
| 5 | Drill all holes | Drill press for accuracy — 8 axle saddle holes + 4 beam clamp holes per plate |
| 6 | Deburr | Remove all burrs from edges, notch, and holes |
3.6.2 Wheel Assembly (2 per carriage, 4 total)¶
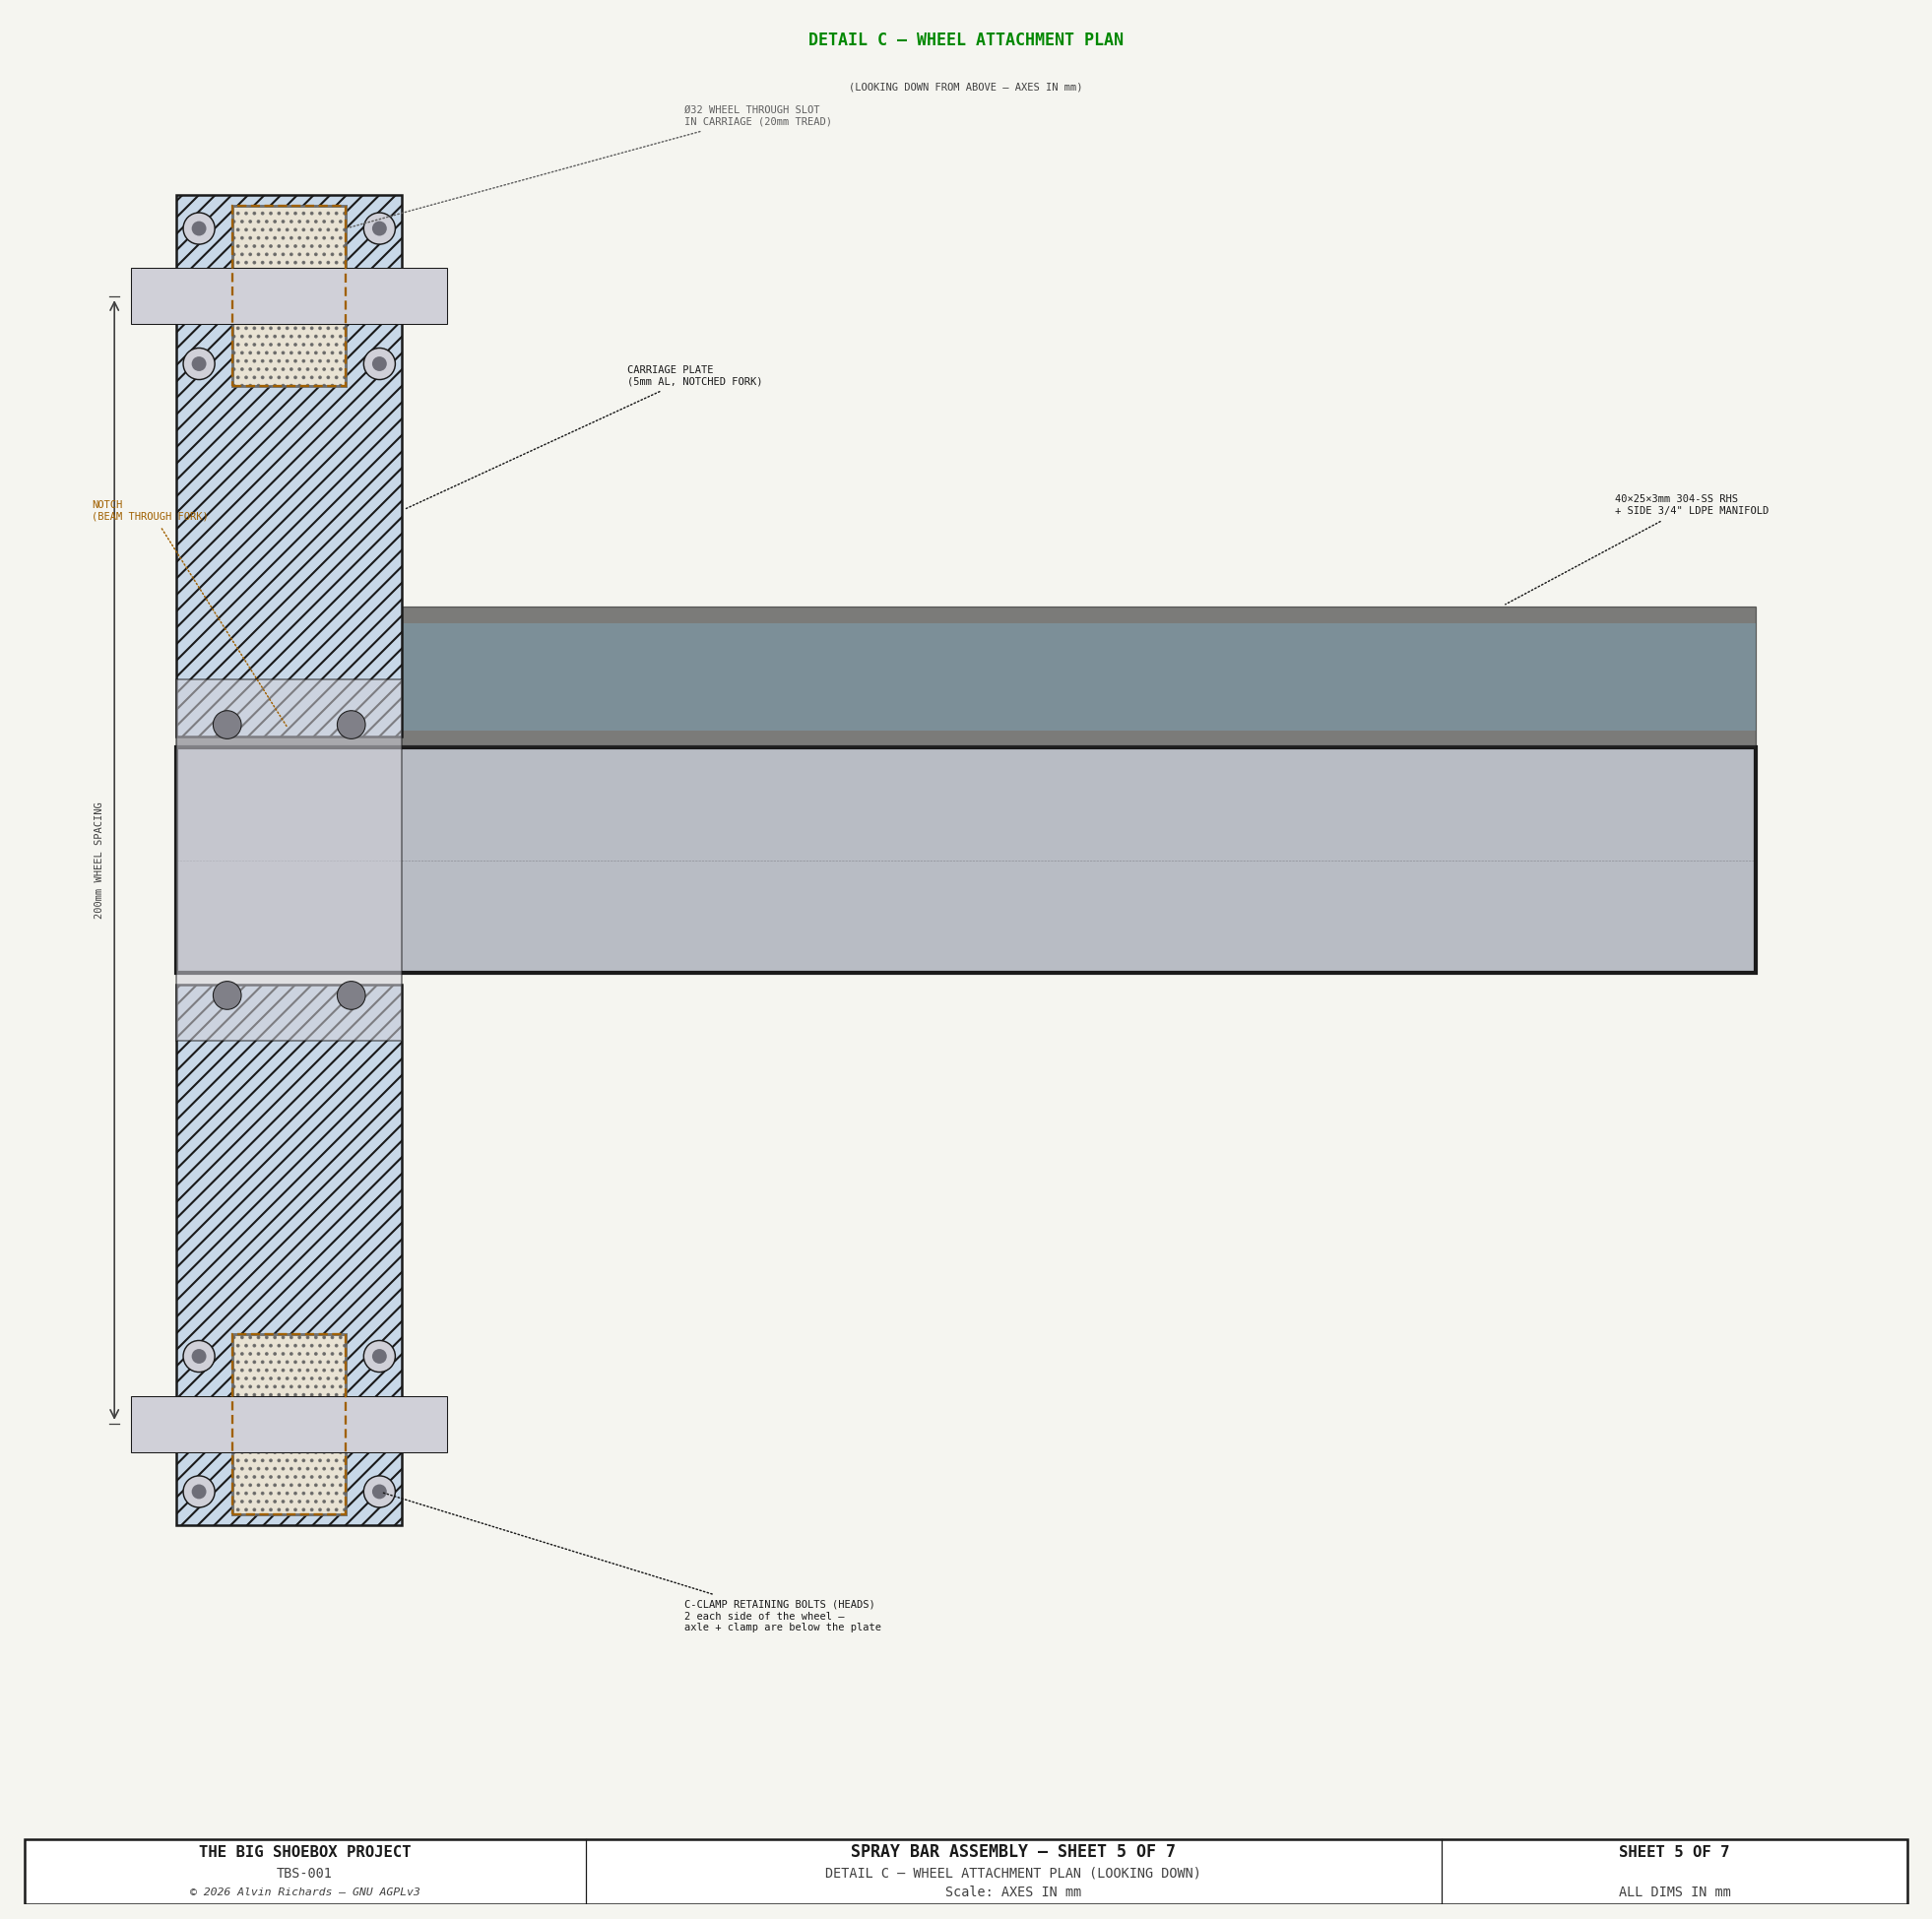
Each wheel axle is retained by a curved 3.18mm (1/8") 304 SS saddle strap (formed) bolted to the carriage plate underside. The saddle cradles the 10mm axle pin with 1mm clearance.
| Step | Operation |
|---|---|
| 1 | Place nylon wheel (32mm × 20mm, 10mm bore) in position under the carriage plate |
| 2 | Insert 10mm SS axle pin through wheel bore |
| 3 | Position the saddle clamp over the axle, feet against the plate underside |
| 4 | Insert 2× M5 bolts up through the saddle feet and carriage plate; secure with nyloc nuts on top |
| 5 | Tighten finger-tight only until all wheels are installed |
| 6 | Spin wheel by hand — confirm free rotation with no lateral wobble |
3.6.3 Carriage Assembly (2 required)¶
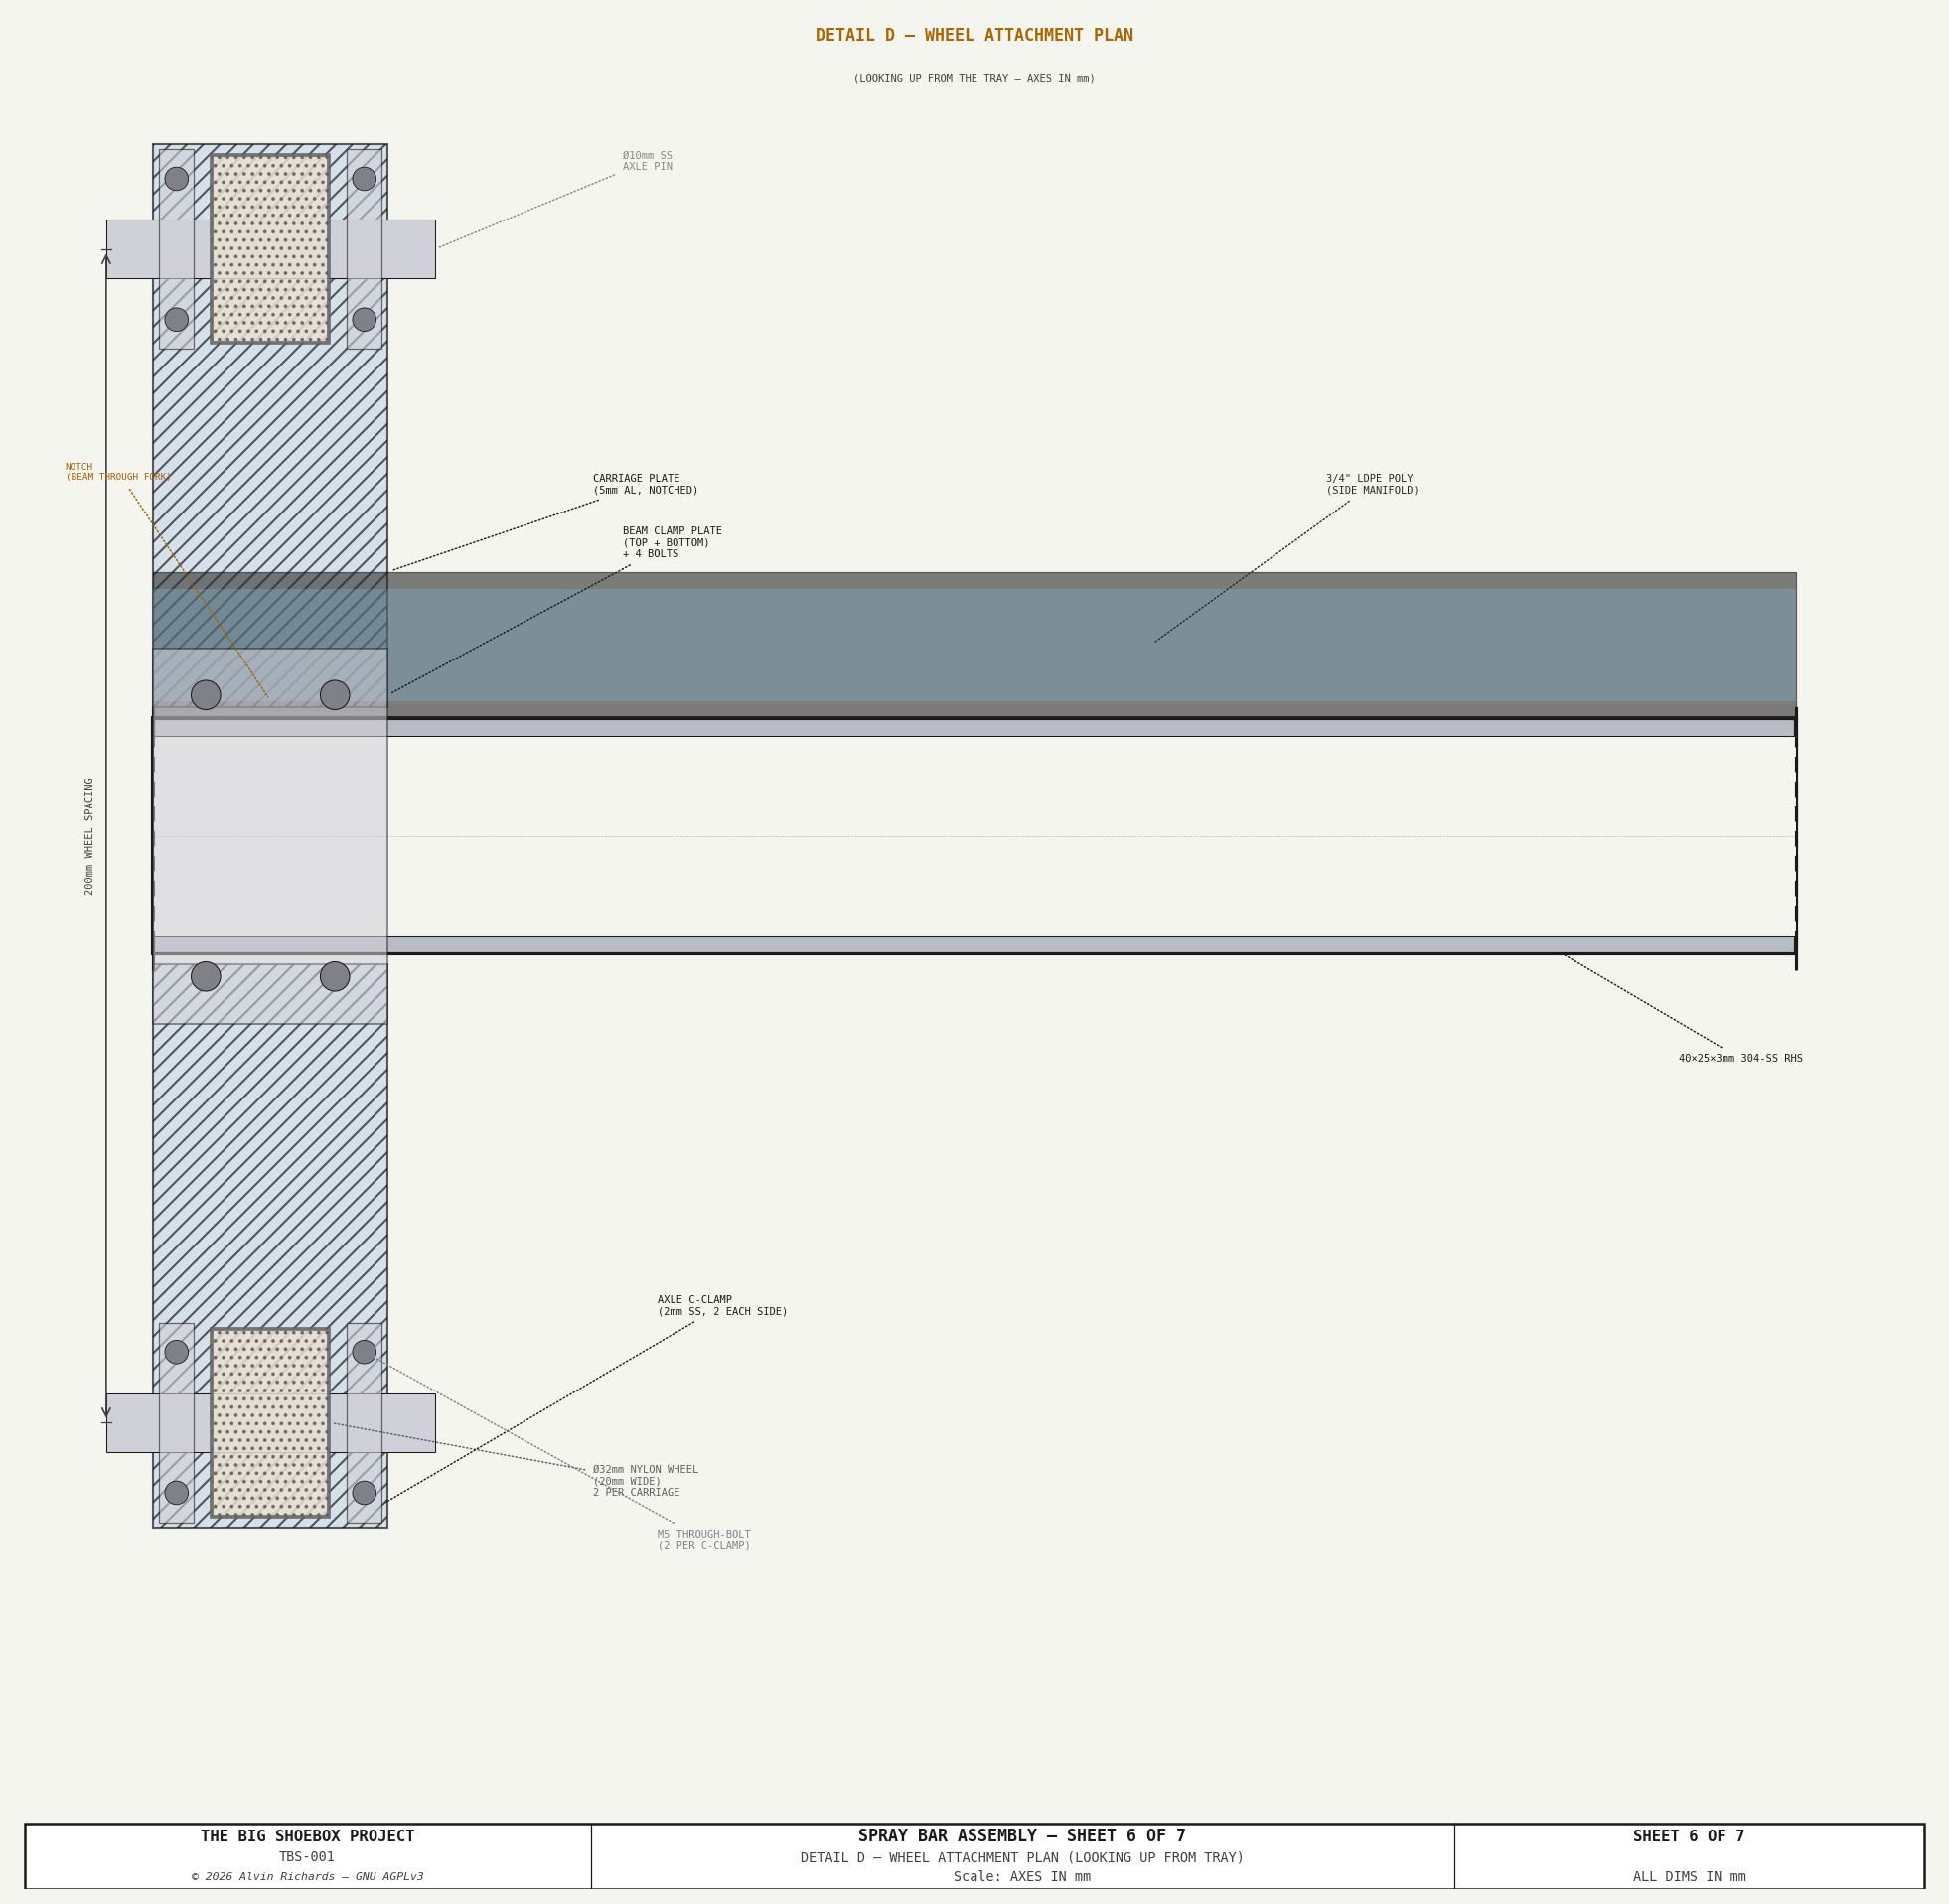
| Step | Operation |
|---|---|
| 1 | Place carriage plate flat on bench, notch centered |
| 2 | Install the near wheel-and-saddle unit (wheel hanging below bench edge) — finger-tight |
| 3 | Install the far wheel-and-saddle unit (200mm Yd spacing) |
| 4 | Verify 200mm wheel spacing (center-to-center, Yd direction) |
| 5 | Tighten all nyloc nuts to 4 Nm |
| 6 | Stand the carriage on a flat surface — both wheels must contact simultaneously. Shim if needed before final torque |
3.6.4 Beam Attachment¶
The carriages attach to the beam with a top + bottom clamp plate that sandwich the SHS vertically. The bottom plate sits under the beam and the top plate over it; a solid aluminum spacer block beside each beam face fills the gap so the bolts grip the beam rather than bending the plates. Four bolts per carriage pass through the top plate, spacer, carriage plate wing, and bottom plate, with nuts top and bottom.
| Step | Operation |
|---|---|
| 1 | Position the bottom clamp plate under the beam SHS, with its outer edge flush with the beam end |
| 2 | Set the carriage plate over the beam so the wings butt the beam faces |
| 3 | Place a spacer block against each beam face, between the plate wings |
| 4 | Lay the top clamp plate over the beam, aligning the bolt holes with the bottom plate |
| 5 | Pass four bolts down through top plate + spacer + carriage wing + bottom plate; thread nuts top and bottom and tighten evenly until the beam is gripped |
| 6 | Set the assembled spray bar on the processing tray floor. Confirm the top clamp plate clears the walkway grating bottom. Confirm all wheels roll freely on the tray floor |
| 7 | Push the bar through its full travel to verify it tracks straight between the tray rim walls without binding |
3.7 Structural Analysis¶
Loading (simply supported, uniform distributed load across 4,289mm span):
| Component | Linear mass (kg/m) | Linear weight (N/m) |
|---|---|---|
| Beam (304 SS, 1½×1½×0.062in square) | 1.93 | 18.93 |
| LDPE side manifold (OD 25mm, ID 19mm, wall 3mm) | 0.193 | 1.89 |
| Water in manifold (19mm ID bore) | 0.283 | 2.78 |
| Total UDL | 2.406 | 23.60 |
Water volume in the manifold: π × 9.5² × 4,399 = 1.25 L (1.25 kg), carried in the LDPE manifold, not the beam.
Deflection — δ = 5wL⁴ / 384EI, E = 193,000 MPa (304 SS), I = 51,300mm⁴:
| Condition | w (N/m) | δ center (mm) | Span ratio |
|---|---|---|---|
| Dry (beam only) | 18.93 | 9.3 | L/471 |
| Dry (beam + manifold) | 20.82 | 10.3 | L/429 |
| Wet (beam + manifold + water) | 23.60 | 11.6 | L/378 |
The 1½in-square SS section has a bending stiffness of EI ≈ 9.9×10⁹ N·mm²; its raw wet deflection is ~12mm (L/378). This is a beam-flatness matter only — it does not affect the carriage-to-grate clearance (deflection is zero at the supports, where the ~30mm clearance is measured), and the sagged midspan beam bottom still clears the thin wash film.
Pre-camber (required): Fabricate the beam with ~12mm upward pre-camber at midspan so it deflects to flat under full water load. Method: hold the two halves at a shallow upward angle in the fabrication jig (the tube is a single length — no midspan joint). With ~9mm beam-to-floor clearance at the supports and the camber applied, the beam runs level under load.
Weight summary:
| Component | Mass (kg) |
|---|---|
| Beam (1½×1½×0.062in 304 SS × 4,289mm) | 8.5 |
| LDPE manifold (OD 25mm × 4,289mm) | 0.74 |
| Water in manifold | 1.09 |
| Carriage plates (2×) | 0.35 |
| Wheel assemblies (4× Ø32 wheel + axle + 8 saddle clamps) | 0.45 |
| Nozzles (26×) + feed manifold/tubes/fittings | 0.50 |
| Hardware (bolts, clips, clamp plates) | 0.35 |
| Dry total | ~13.3 kg |
| Wet total (operating) | ~14.4 kg |
Per wheel load (wet): 10.6 / 4 = 2.65 kg — well within any small nylon wheel's rating. The beam+manifold+water mass (~10.6 kg wet) is carried into the walkway/CG budget in Weight Distribution.
3.8 Beam — Single Length, No Splice¶
The beam is a single 17 ft 4 in (5,283mm) length of 1½×1½×0.062in 304-SS square tube — it spans the full 4,399mm width with margin, so there is no butt weld and no splice. This deletes the former mid-span joint, which sat at the point of maximum bending moment. The ~12mm pre-camber is set over the full length in the fabrication jig.
3.9 Flow Analysis¶
| Parameter | Value |
|---|---|
| Supply pump | P-01 (Shurflo 2088), 3.5 GPM at 45 PSI |
| Pipe bore (LDPE) | 19mm ID = 283.5mm² |
| Feed points (manifold) | 7 (~550mm pitch) — 0.5 GPM per feed tube |
| Spray nozzles | 44 × 90° down-jets (DIG 110B) |
| Flow per nozzle | 0.09 GPM (0.34 L/min) |
Feeding the poly pipe at seven points (~550mm pitch) from the ball-joint manifold — rather than a single center feed — keeps the supply pressure uniform along the pipe, so each of the 44 nozzles sees nearly the same flow regardless of its distance from the inlet. The 19mm bore provides adequate flow capacity at 3.5 GPM. Each jet delivers a 90° cone directed straight down — chosen over a flat-fan/180° pattern so the wash lands on the print rather than spraying sideways (180°) or up and away (360°), which wastes water and wets the container. A 90° cone at the ~50mm nozzle height footprints ~100mm, so the pitch was tightened 150→100mm (now 44 at full beam width) for edge-to-edge coverage along the 4,289mm beam span; the traverse sweeps the other axis.
3.10 Water Connection¶
BV-05 (1/2" ball valve, spray-bar feed isolation) is mounted on the pinhole wall (Yd=0) at X=2,454mm (pinhole centerline), Z=900mm — waist height from the walkway deck. A 1/2" PVC riser runs from the Blue supply trunk up to BV-05. A 4 m length of 1/2" reinforced braided PVC hose connects from BV-05 down to the manifold center inlet at the ball joint. The hose coils when the bar is near the pinhole wall and extends as the bar is pushed toward the far wall. The hose trails along the near tray rim, staying clear of the print surface.
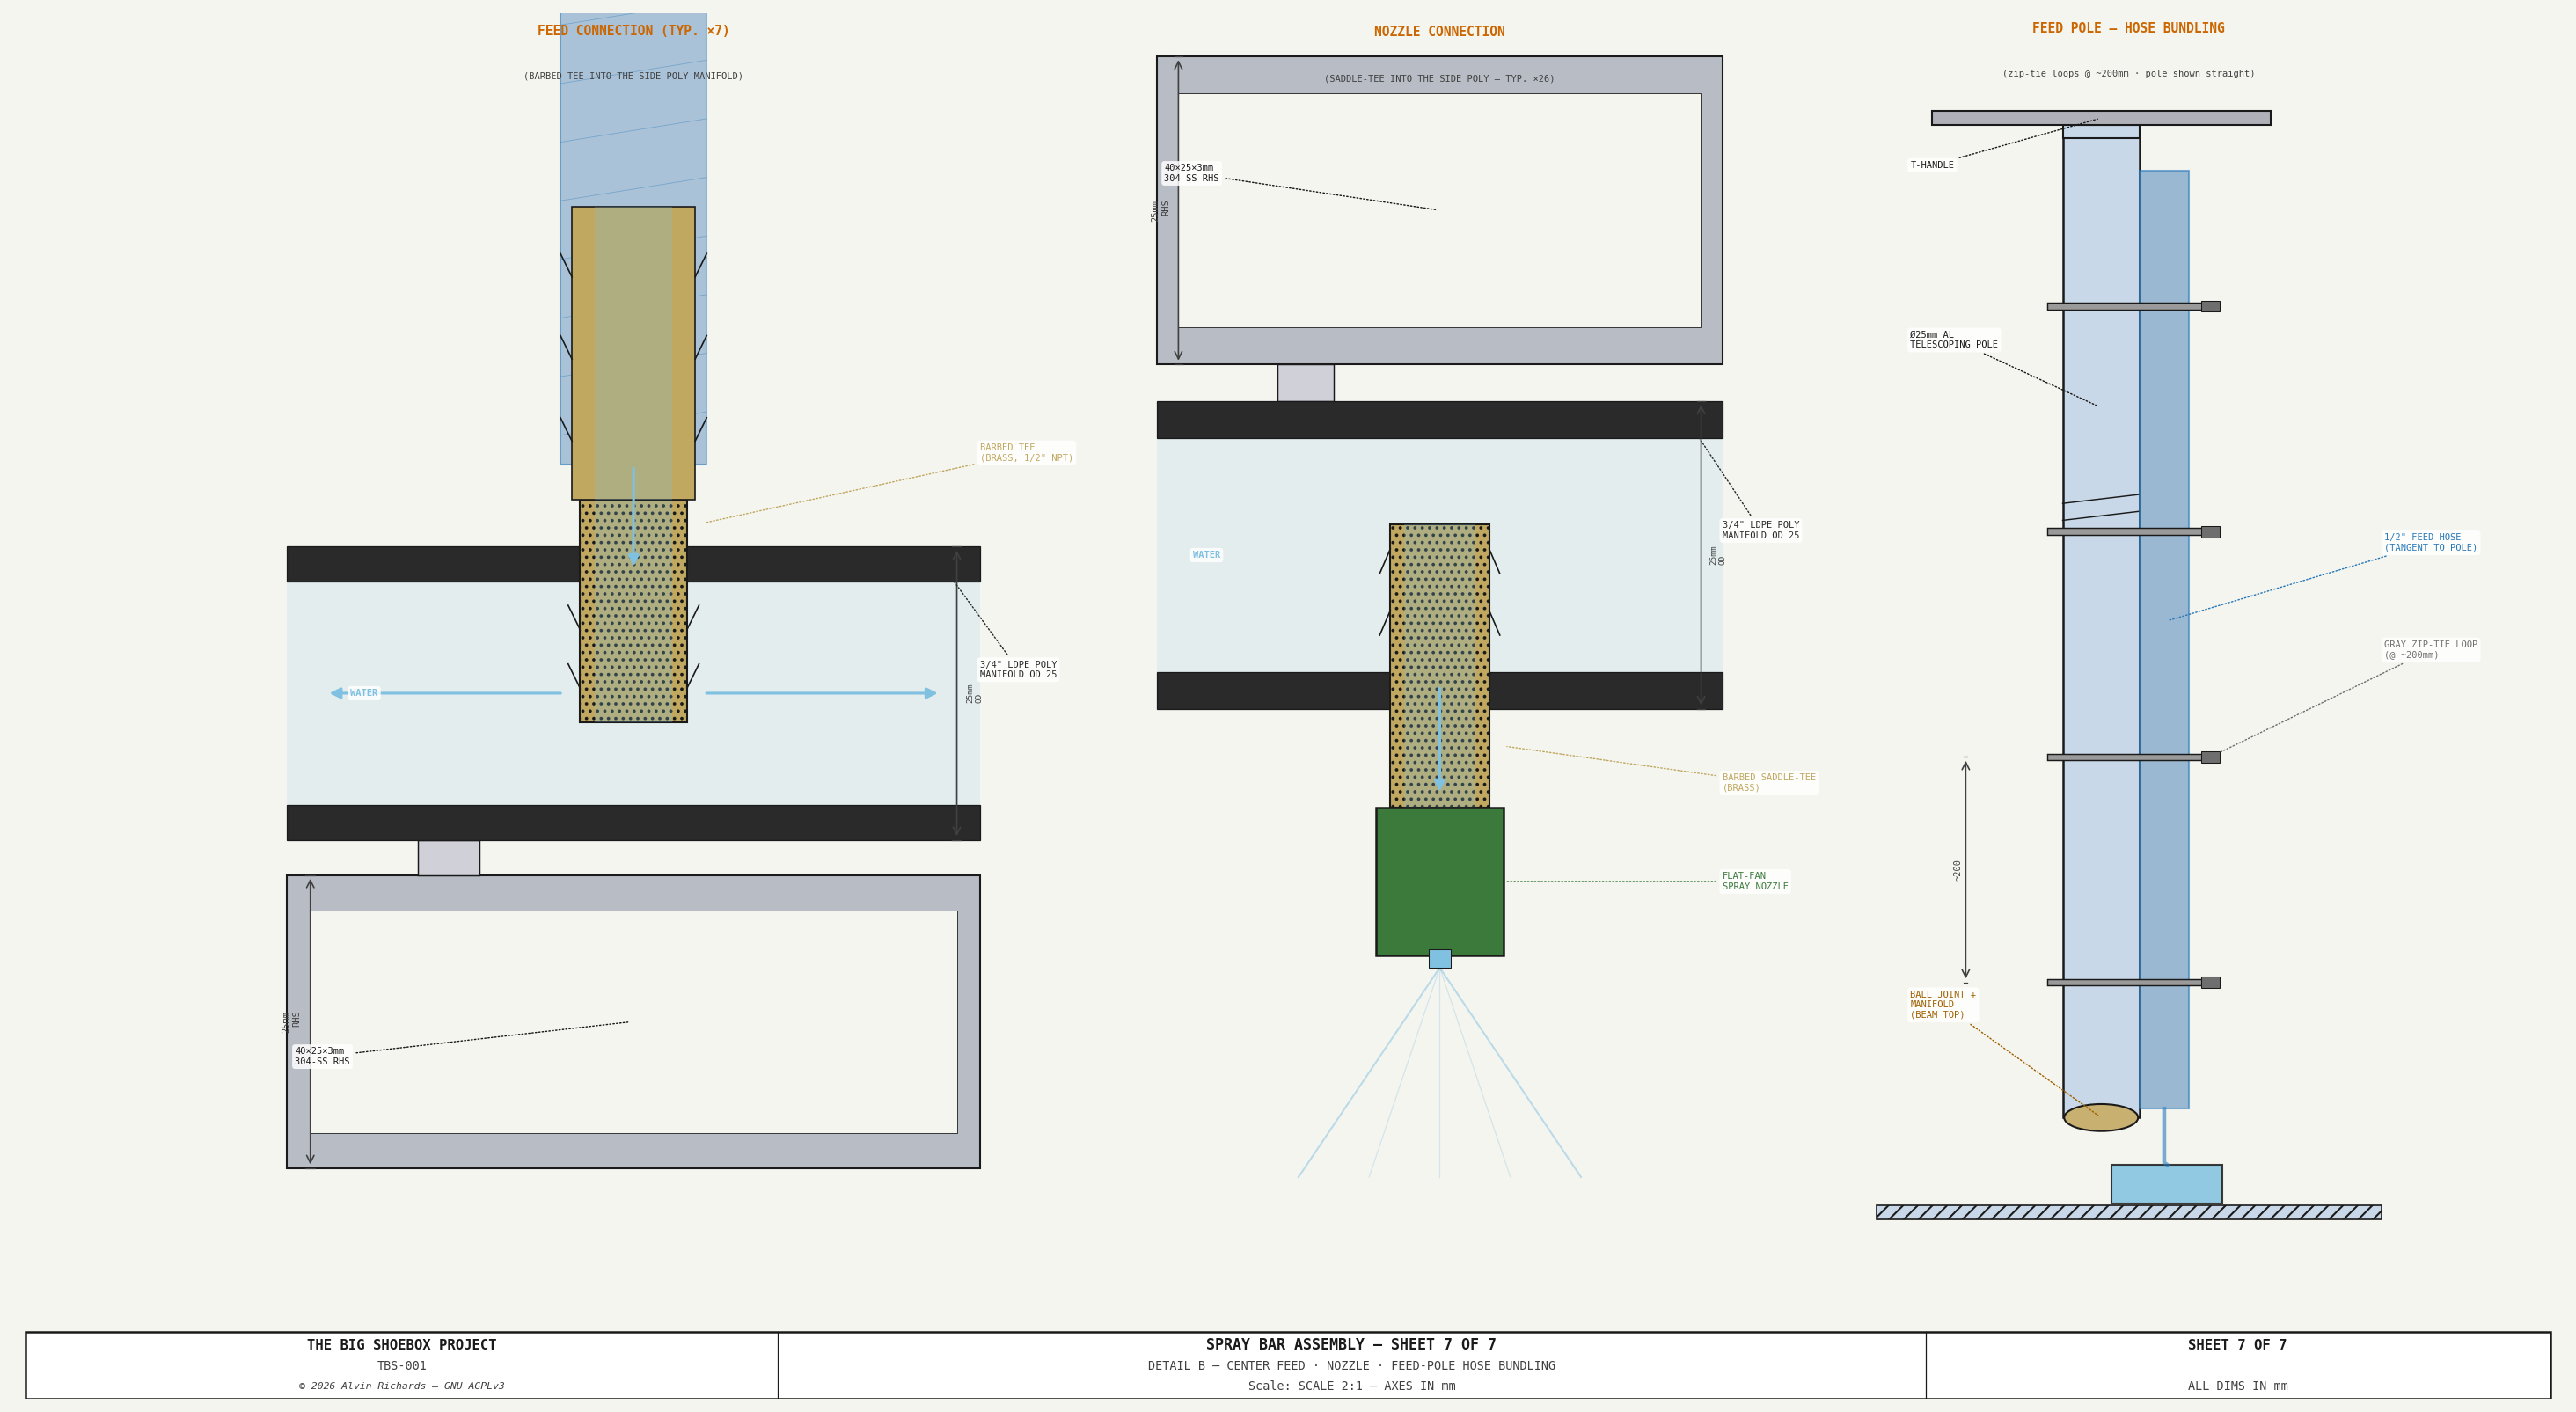
Supply path: P-01 → ACC-01 → rigid 1/2" PVC pipe along pinhole wall → BV-05a (Blue/Brown selector) → BV-05b (spray on/off) → coiled flexible hose → manifold → 7 irrigation tubes → poly pipe bore → 26× spray nozzles.
3.11 Walkway Slit¶
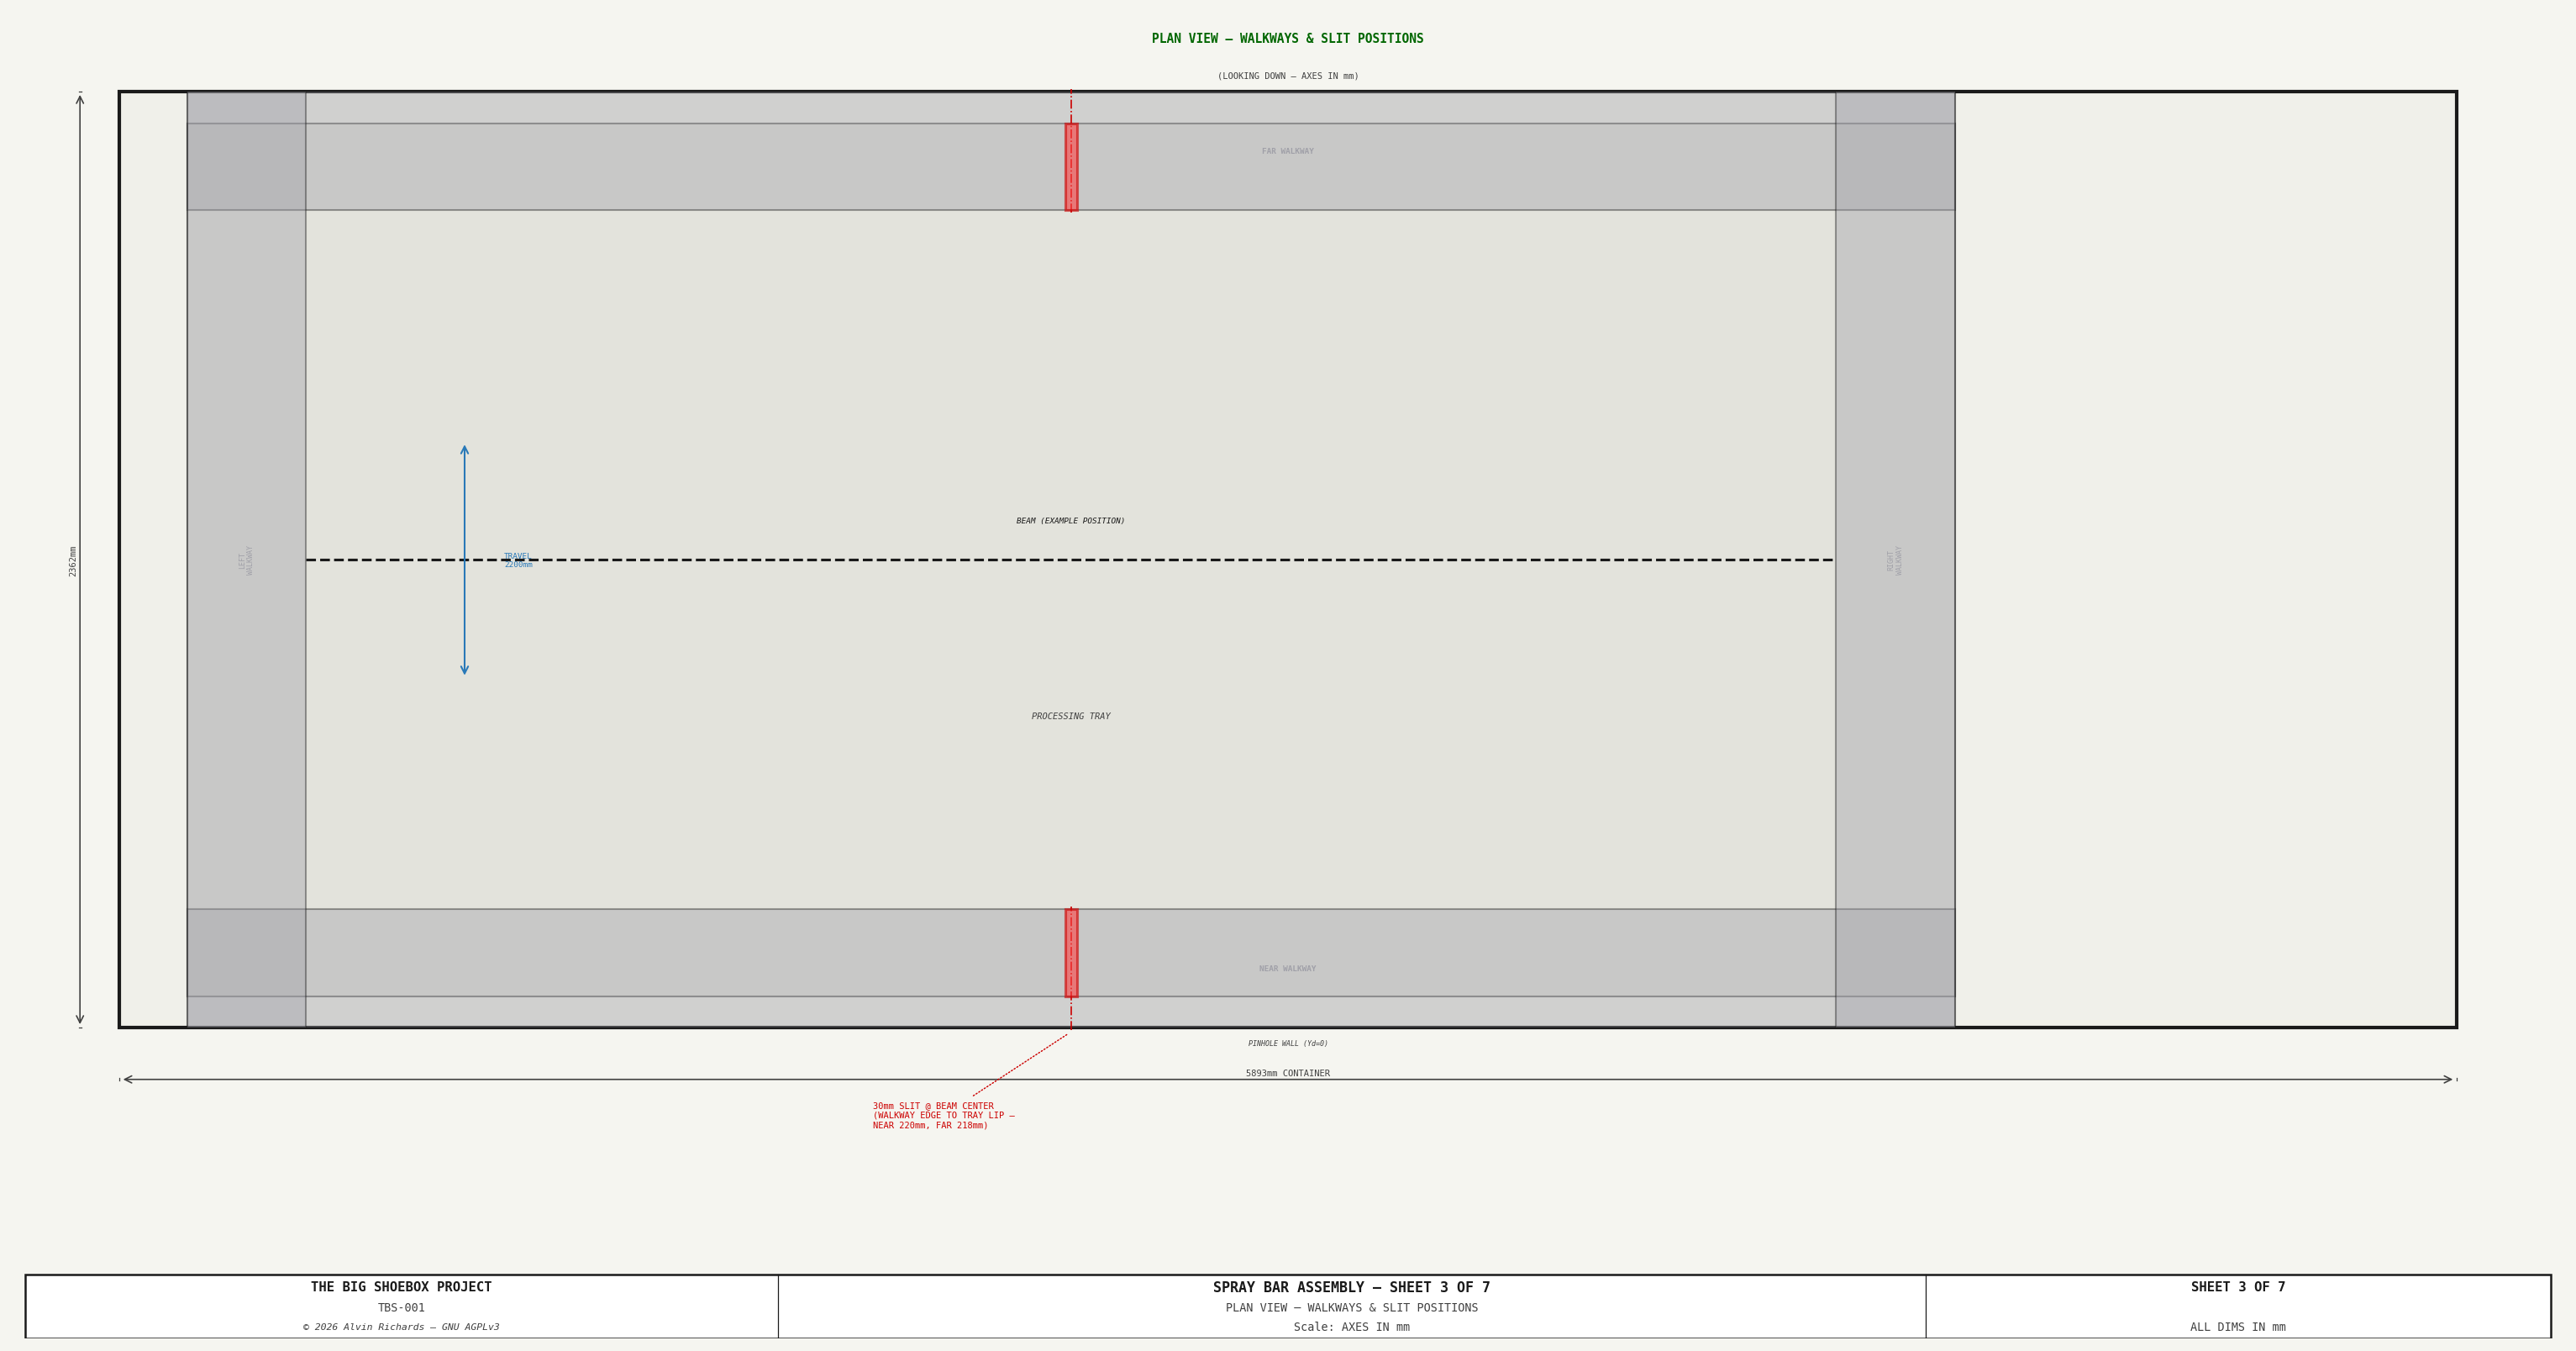
The operator controls the spray bar position from the near walkway using a telescoping aluminum pool pole (1.2–2.4 m). The pole passes through a 30mm wide slit cut into the walkway grating at the beam centerline. A matching slit is cut into the far walkway grating at the same X position. The slit positions are shown on the walkway plan view.
3.12 Ball Joint and Arm¶
A Ø20mm stainless steel ball joint on the beam top face provides multi-axis articulation between the beam and the operator's pole. The ball sits in a zinc socket housing on a 50mm flange base. The flange is fastened to the beam top with four self-tapping (thread-forming) stainless screws driven into the 3mm SHS top wall — the beam is sealed, so there is no internal access to tighten nuts. Nothing overhangs the ball, so the arm articulates freely in every direction.
A 25mm OD × 2mm wall aluminum round tube (~500mm long) connects from the ball joint stud to the telescoping pole. Because the M12 stud is too small to pinch inside the Ø21 tube bore, a turned aluminum adapter reduces the M12 stud to a Ø21 spigot (threaded onto the stud, locked with an M12 jam nut); the tube bottom is slit ~30mm and a 25mm clamp-style shaft collar pinches the tube onto the spigot — rotationally adjustable, and it lifts off for transport. The 1/2" flexible hose is zip-tied to the arm tube at ~200mm intervals.
4. Operation¶
The step-by-step spray bar setup, wash pass procedure, Brown water recycling passes, and storage are documented in the Operating Manual — Phase 4: Development.
4.1 Muslin Fit — Cut to the Washable Tray Area¶
The muslin is cut to fit the washable area of the tray, not the full image plane: 4,249 × 2,000mm — narrower and shorter than the film-plane ACM+frame (4,389 × 2,094mm). It is inset 50mm from each side rim and from the far rim, and its near edge clears the near-rim sump well (Yd 80–180). It therefore lies dead flat with no edge draping a rim or sagging into the sump, and mounts inside the frame (~70mm/side of bare ACM), clamped inboard on the ACM face (a field detail). The tray — not the optics — is the size constraint here.
4.2 Loading the Muslin — Park-and-Roll (no beam lift)¶
Loading needs no lift mechanism. The beam parks out of the way and the muslin is laid up to it:
- Roll the spray-bar gantry to the near (pinhole-wall) end of its Yd travel and park it there.
- Feed the exposed muslin down through the far muslin-drop slot (image-plane side) and pull it across the tray toward the parked beam until it lies flat over the washable area.
- The beam is now free to roll back over the laid muslin to wash — its wheels run on the bare tray floor at the X-edges (centers X≈200/4,599, ~10–20mm outboard of the muslin's X≈220/4,579 edges), and the beam body clears the thin fabric: the 9mm beam-to-floor gap (§3.4 — wheel radius 16 − bracket drop 7, held constant across the traverse) less the 0.5mm muslin = ~8.5mm clearance. Verified from the geometry constants, so no lift-out mechanism is required.
4.3 Beam Removal for Maintenance¶
For deep cleaning or nozzle service, lift out the right walkway grate and extract the beam through that opening. No in-tray lift-out or quick-release is built into the gantry — the removable walkway grate is the access path.
5. Engineering Drawings¶
Seven detail sheets cover the spray bar assembly and processing tray:
| Sheet | Title | Content |
|---|---|---|
| 1 | Gantry Elevation | X-Z section from film plane (4× vert exag) — beam, BV-05, pole, walkway slit, operator silhouette |
| 2 | Cross Section — Beam Assembly | Yd-Z composite at 1:1 — wheels, carriage plate, beam clamp plates, saddle clamps, ball joint, arm, hose |
| 3 | Plan View | Container floor plan — walkways, slit positions, beam travel range |
| 4 | Detail A — Beam End | Longitudinal section at 2:1 — LDPE fold-back end closure with retainer clip |
| 5 | Detail C — Wheel Attachment | Section along axle at 4:1 — carriage plate, nylon wheel, axle pin, saddle clamp |
| 6 | Detail D — Wheel Plan | Plan view of carriage — beam, carriage plate, beam clamp plate, saddle clamps, wheels |
| 7 | Detail B — Manifold Feed | Longitudinal section at 2:1 — manifold-fed barbed feed connection (typ. ×7) and nozzle connection details |
Additional processing tray drainage detail is shown in the water system drawings (sheets 3–4: tray drainage plan and sump cross-section).
6. Parts List¶
6.1 Processing Tray¶
| Item | Spec | Qty | Supplier | Est. cost |
|---|---|---|---|---|
| 304 SS sheet, 16-gauge (1.5mm), 2B mill finish | 2,175 × 2,200mm panels. 2B mill finish (dropped from #4 brushed 2026-08-02 — the brush is a cosmetic upcharge, unneeded for a drain pan; ~15% est saving vs #4, keeps 16-ga rigidity + 304). Firm at a 2B quote. See tray-research.md. | 2 ea | Online Metals | $610–$850 |
| Fabrication (cut, brake, weld, press sump) | Two panels + a ~40mm center-seam lap (shingle-oriented downhill) + sump well | 1 lot | Local sheet metal | $450–$850 |
| HDPE sheet, laminated to 1-1/4" (slope shims) (46039+42591) | 5 tapered slope shims (2"×86.6" = 50×2,200mm, 20→30mm taper). US Plastic max sheet = 1", so LAMINATE two 24×48 sheets to 1-1/4" then taper-cut (Option B: 1 mid-length butt splice/strip — fine for a floor-bonded compression shim). Combo = 3/4" (US Plastic 46039 $177.58) + 1/2" (42591 $118.38) = $295.96; the 3/4"+1/2" split keeps the taper cut inside the 3/4" top layer so the glue line stays buried (the 1"+1/4" combo, same price, would cut through the seam). Taper-cut bundles with the tray fab. | 1 lot | US Plastic Corp | $296 |
| Loctite PL Premium construction adhesive (1390595) | Shim-to-floor bond. Loctite PL Premium 10 oz, sold as a 2-pack ($11.94 → $5.97/tube) | 2 tube | Home Depot | $12 |
| 1" brass foot valve with SS filter (95953) | Sump pickup foot valve — Meclube F1 brass body + SS filter screen (misterworker 95953). $14.23 firm 2026-07-28. | 1 ea | misterworker | $14 |
| 1" reinforced PVC suction hose, 25 ft (6213100025) | Sump pickup tube → P-04. HYDROMAXX 1" clear flexible PVC suction/discharge hose, white reinforced helix; 25 ft coil — ~6 ft for the sump pickup + ~12 ft for the 8 IBC flex jumpers (18" each, 2026-07-29 flexible-connection design) = ~18 ft used, ~7 ft spare. $65.65 firm 2026-07-28 (Home Depot stocks the 25 ft length). | 1 25ft coil | Home Depot | $66 |
| Silicone gasket strip (015952) | Silicone sealant bed in the center-seam lap joint (between the overlapped panels) + a top bead — the seam seal | 1 ea | CountryMax (Aqueon) | $17–$25 |
| M6×1.0 × 16 hex bolt, 316 SS — tray center-seam lap joint (93635A210) | Tray center-seam LAP-joint bolts (316 SS, wet zone) + M6 serrated flange nuts underneath. Through both overlapped 1.5mm panels + silicone bed. Grip ≈ 4mm → M6×16. Pitch M6×1.0 coarse. $15.86/pack of 25. | 12 ea | McMaster-Carr | $8 |
| M6×1.0 flange nut, serrated SS (96194A101) | Serrated flange nut — tray panel bolts. Pitch M6×1.0 coarse — confirmed vs 96194A101 PDF 2026-07-29 (matches the mating bolt). $4.71/pack of 100. | 12 ea | McMaster-Carr | $1 |
| Tray total | $1,473–$2,121 |
6.2 Spray Bar Assembly¶
| Item | Spec | Qty | Supplier | Est. cost |
|---|---|---|---|---|
| 304 SS square tube 1½×1½×0.062in, single 17ft4in * | 1½×1½×0.062in (38×38×1.6mm) 304-SS SQUARE tube. SINGLE 17ft4in (5,283mm) length spans the full-width 4,399mm beam with margin — NO butt weld. The 1½in square depth (up from the old 40×25) holds the full-width span to ~11mm wet sag (L/395), flattened by ~12mm pre-camber; wall barely affects sag (self-weight-dominated). Metals Depot $183 confirmed 2026-08-03. (Metric 40×25/40×40 nominals are NOT stock — see the beam re-source TODO.) | 1 ea | Metals Depot | $183 |
| 6061-T6 AL plate 3/16" (5mm) (6061-sheet-12x20x0.1875) | Carriage plates + spacer blocks cut from one 12×20×3/16in sheet. Metal Supermarkets $124.88 firm (2026-08-01, cut-to-size retail); an online 6061 sheet supplier is likely cheaper — worth comparing at purchase (not yet quoted). | 1 ea | Metal Supermarkets | $125 |
| 3/4" LDPE irrigation poly pipe, 100 ft (3552) | Side-mounted spray manifold, clipped to the beam's inboard face. DripDepot 3552 ¾" poly tubing (0.820" ID × 0.940" OD ≈ 20.8×23.9mm); 100 ft roll, ~15 ft used on the ~3.86m beam (balance spare). $31.24 firm 2026-07-28. | 1 100ft roll | DripDepot | $31 |
| 90° spray jets, barbed (110B) | DIG 110B 90° spray jets, 10-pack ×5 = 50 (44 used, 6 spare); side-tapped into the poly manifold, spray straight down. Nozzles now run the FULL beam width (4,399mm) — 90° down-jets clear the overhead grate, so no reason to stop at the open zone. Pitch 100mm → 44 jets edge-to-edge — see processing-tray §3.9. | 5 10-pack | Home Depot | $17 |
| Figure-8 end clamps, 3/4in poly | Figure-8 fold-back end closures that crimp the 3/4" poly manifold ends shut — DripDepot 10-pack, $4.20 firm (2026-07-30). | 1 10-pack | DripDepot | $4 |
| Acetal roller wheels ×4 (Delrin rod stock, Ø32×20, Ø10 bore) (8576K23) | Solid acetal (Delrin), flat tread. Cut from 1-1/4" (31.75mm) Delrin rod into 4 × 20mm slugs; drill Ø10.5 running-clearance bore — the acetal plain bore IS the bearing (self-lubricating on the Ø10 304 SS axle; no ball bearing — the ferricyanide/citric wash rules steel bearings out). One 1 ft (305mm) rod yields all 4 (parting/facing waste). Light-duty ~2.6 kg/wheel wet; 2 per carriage, low-profile for grate clearance. OD Ø31.75 = Ø32 nominal (−0.25mm). | 1 1 ft rod | McMaster-Carr | $11 |
| 1/2" PVC barbed tee (flex hose → manifold center feed) (1084) | DripDepot 1084 ½" PVC barbed tee (PVC), $0.57 ea × 5-pack = $2.85; the SINGLE center-feed inlet — ½" flex hose → manifold center. 1 used. Firm 2026-07-28. | 1 5-pack | DripDepot | $3 |
| Telescoping aluminum pool pole, 4–8 ft (B0FHPSPD4T) | Standard pool skimmer handle — POOLPURE telescopic aluminum, 4–8 ft (B0FHPSPD4T, exact). ~$15–20 est — confirm. | 1 ea | Amazon | $15 |
| 1/2" reinforced braided PVC hose, ~15 ft (T12006003) | BV-05b → beam feed (~4 m coiled). UDP 1/2"ID×3/4"OD clear braided vinyl (T12006003), $12.99/10ft firm (2026-07-30). 10 ft ≈ 3 m — a 4 m coiled run may need a 2nd roll. | 1 10ft roll | Home Depot | $13 |
| 10mm × 60mm 304 SS axle pin (4-pack) (B0816MQ5T6) | Wheel axle pins — uxcell 10×60mm 304 SS clevis pins, 4-pack (B0816MQ5T6, exact: 14mm head, 3.2mm cotter hole). | 1 pack | Amazon | $5 |
| Axle saddle clamps ×8 (304 SS flat-bar stock) (8992K794) | Axle retention — formed from 1/8" (3.18mm) × 3/4" (19mm) 304 SS flat bar, wrapped over the Ø10 axle (1mm cradle clearance) with two ~12mm feet bolted up through the carriage plate (2× Ø5.5 M5). ~48mm developed per saddle; all 8 cut from one 2 ft (610mm) length of flat bar. A stamped conduit saddle clamp is only ~0.5mm — too thin for a rolling-carriage axle retainer. Alt: 304 SS + EPDM Adel loop clamp ~3/8–7/16" ID. | 1 2 ft bar | McMaster-Carr | $10 |
| M6×1.0 × 20 hex bolt, 304 SS (A2-70) (91287A137) | Carriage plate, beam clamp, saddle fasteners (M6×1.0). 304 SS A2-70 — upgraded from zinc 2026-08-13 (the spray is in the WET cyanotype zone; 304 is corrosion-adequate — the wash has no chloride → 316 unneeded; A2-70 700 MPa ample for the clamp load). McMaster 91287A137 $17.77/pack of 50 firm (Alvin 2026-08-13). | 16 ea | McMaster-Carr | $6 |
| M6×1.0 hex nut, nyloc SS (90576A115) | Nyloc nut — M6×20 spray fasteners. Pitch M6×1.0 coarse — confirmed vs 90576A115 PDF 2026-07-29 (matches the M6×1.0 bolt). $4.77/pack of 100. | 16 ea | McMaster-Carr | $1 |
| Self-tapping SS screws (8-pack) (3691866) | Ball-joint flange to beam top wall. #10×1 SS self-drill, 25-pk ~$11–16 (per-unit est). | 4 ea | Lowe's (Hillman) | $2–$3 |
| M12 rod-end bearing (uxcell SA12TK, 4-pack) (B0C7N16RQ9) | Multi-axis spray-arm articulation — uxcell SA12TK male rod-end bearing, M12×1.75 self-lubricating (B0C7N16RQ9), $19.59/4-pack firm (2026-07-30). Rod-end bearing (upgrade from the go-kart tie-rod candidate); 4-pack = 1 used + spares. | 1 4-pack | Amazon | $20 |
| SS beam clamp plates (4, cut from 1× 2 ft 304 flat bar) (8992K512) | 2 top + 2 bottom beam-clamp plates (1/4"/6.35mm 304, beam-to-carriage sandwich, countersunk underside bolts), cut from one 2 ft flat bar (8992K512); + 4× 25mm 6061 AL spacers (from offcut). 1/4" chosen for stiffness (bolts grip the beam, not bend the plates). Stack-up: plates thicken OUTWARD (wheel/carriage/beam fixed) — bottom plate Z22.6–29 (2.6mm clear of the Z20 roll surface), top plate Z54–60.4. | 1 2 ft bar | McMaster-Carr | $35 |
| 6061-T6 AL round tube 25mm OD × 2mm wall, 8 ft (9056K36) | Arm tube — slit ~30mm at the bottom for the clamp-collar pinch onto the adapter's Ø21 spigot. McMaster 9056K36 $64.03 (firm 2026-07-25), 8 ft stock (only the ~500mm arm is used; balance is spare) — the old 500mm cut line was too short to order. | 1 ea | McMaster-Carr | $64 |
| Arm-to-stud adapter, turned 6061-T6 AL (anodized) | Reducer coupling: M12×1.75 tapped bore (onto the ball-joint stud, locked with an M12 jam nut) → Ø21 male spigot the slit arm tube slips over. ~40mm long; anodized to match the AL tube (galvanic). Turned one-off / est. | 1 ea | Local machine shop | $12–$18 |
| M12×1.75 jam nut, SS (90381A102) | Locks the arm adapter on the ball-joint M12 stud. McMaster 90381A102: 18-8 SS thin-profile hex nut, M12×1.75 coarse — confirmed vs the 90381A102 PDF 2026-07-29 (matches the stud + arm-adapter bore). $8.38/pack of 10. | 1 ea | McMaster-Carr | $1 |
| Clamp-style shaft collar, 25mm/1" bore, SS (CL-16-ST) | Over the slit arm-tube bottom; its integral clamp screw squeezes the Ø25×2 tube onto the adapter's Ø21 spigot — rotational adjust + lift-off for transport. Replaces the loose M6 pinch bolt. Confirm SKU/bore/price at order. | 1 ea | Ruland | $28–$33 |
| Nylon zip ties, 8in (200mm) (34635) | Hose to arm tube — 8in UV-resistant black nylon, 100-pack (6 used + spares). Harbor Freight $2.68 firm (2026-08-01). | 1 100-pack | Harbor Freight | $3 |
| Spray total | $588–$600 |
6.3 Combined Total¶
| Subsystem | Cost Range |
|---|---|
| Processing tray | $1,473–$2,121 |
| Spray bar assembly | $587–$599 |
| Total | $2,060–$2,720 |
7. Maintenance¶
| Task | Interval | Procedure |
|---|---|---|
| Tray wipe-down | After each session | Remove LDPE liner, wipe tray with damp cloth, inspect sump for debris |
| Sump pickup clean | Monthly | Lift pickup tube, rinse strainer screen, check foot valve seal |
| Spray nozzles | Monthly | Flush beam bore with clean water; remove and soak nozzles in vinegar to clear mineral deposits |
| Wheel inspection | Quarterly | Check for flat spots, debris in tread, axle pin retention |
| Hose inspection | Quarterly | Check for kinks, abrasion, fitting tightness |
| Tray panel flange | Annually | Inspect silicone gasket, retighten flange bolts if needed |
8. Source References¶
- Shurflo 2088 Series datasheet — SHURflo / Pentair. Performance curves, priming capability, electrical specifications.
- 304 stainless steel rectangular tube — Online Metals / Metal Supermarkets catalog (spray-bar beam). Mechanical properties per ASTM A554. Aluminum plate/pole per 6061-T6 (ASTM B221).
- 304 stainless steel sheet — AK Steel Product Data Bulletin. Chemical resistance, mechanical properties per ASTM A240.
- HDPE chemical resistance — Chevron Phillips Chemical Company. Flat bar available from McMaster-Carr (catalog #8619K).
- Cyanotype chemistry — Ware, Mike. Cyanotype: The History, Science & Art of Photographic Printing in Prussian Blue (2014). Wash water composition and pH requirements.